7746 Redstone Road Mississauga, ON L4T 2B9
Inscription par: PropTX - IDX / Listed By: Homelife Silvercity Realty Inc.

  7746 Redstone Road Mississauga, ON L4T 2B9

En vigueur
496 043 $ (USD)
3
CAC
2
SDB
1100-1500
PI. CA.

Description

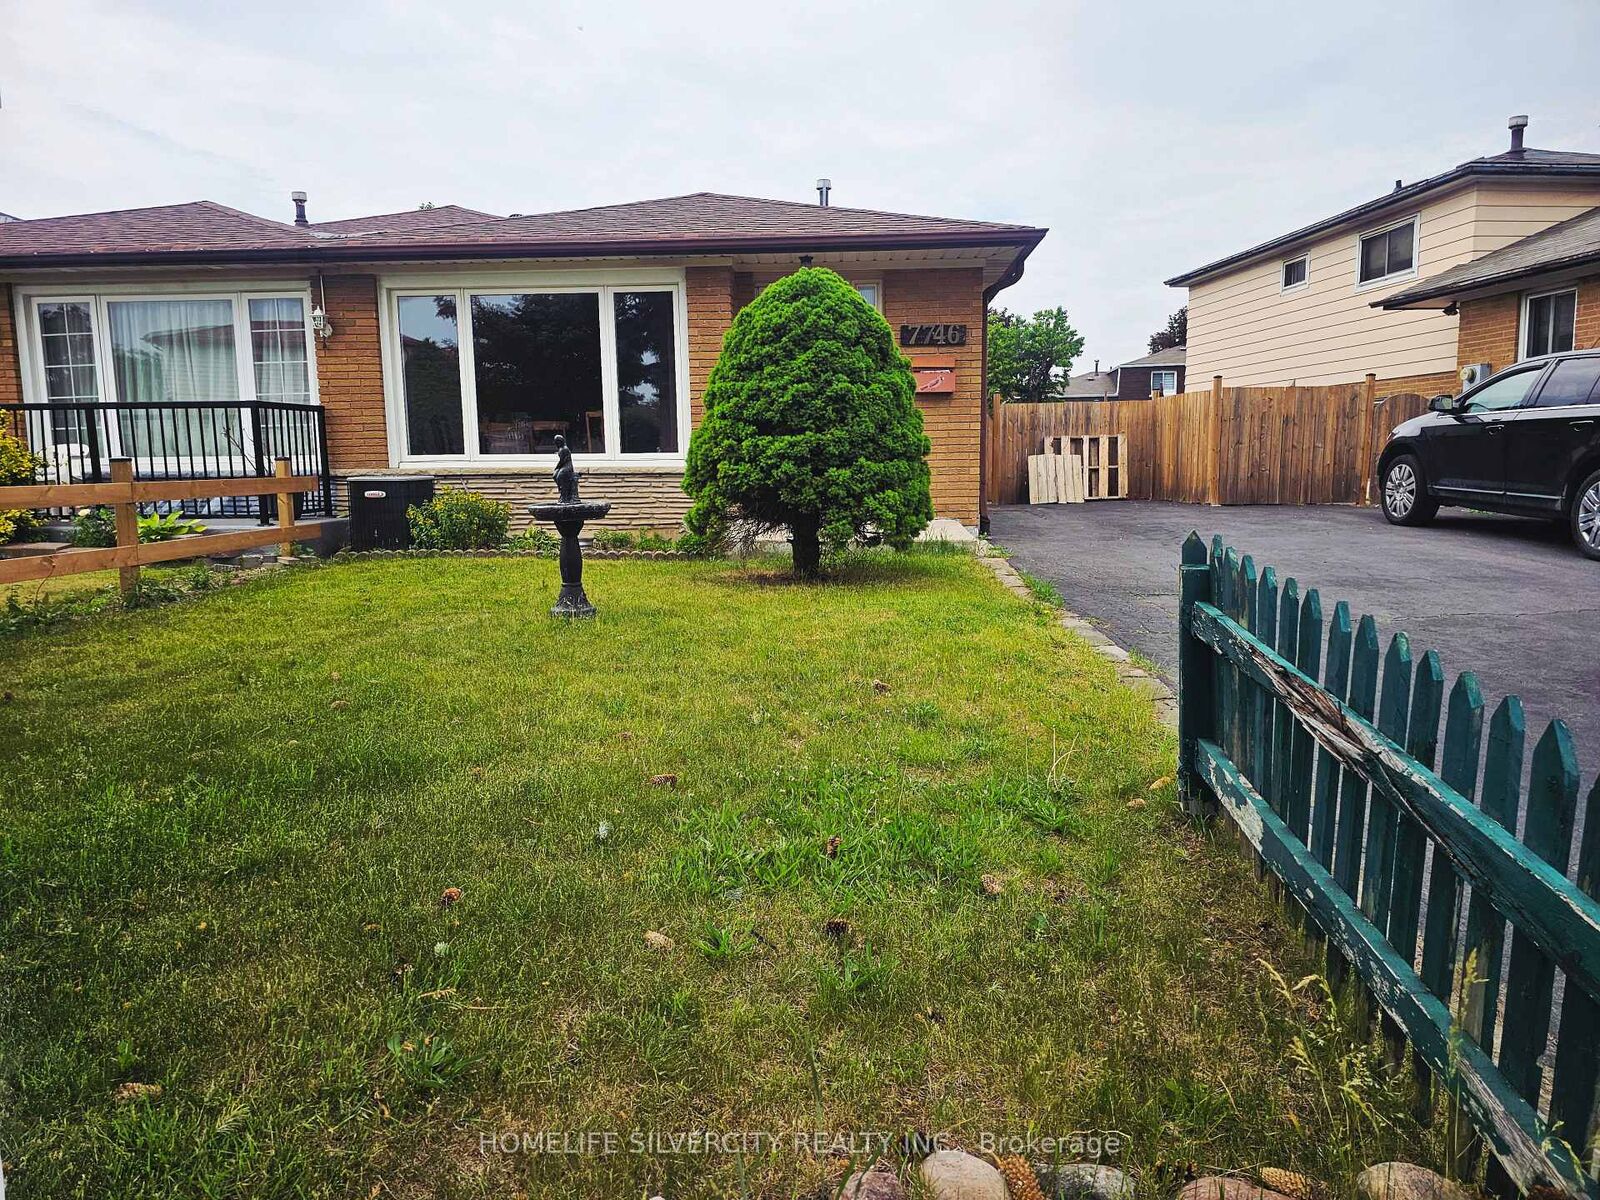
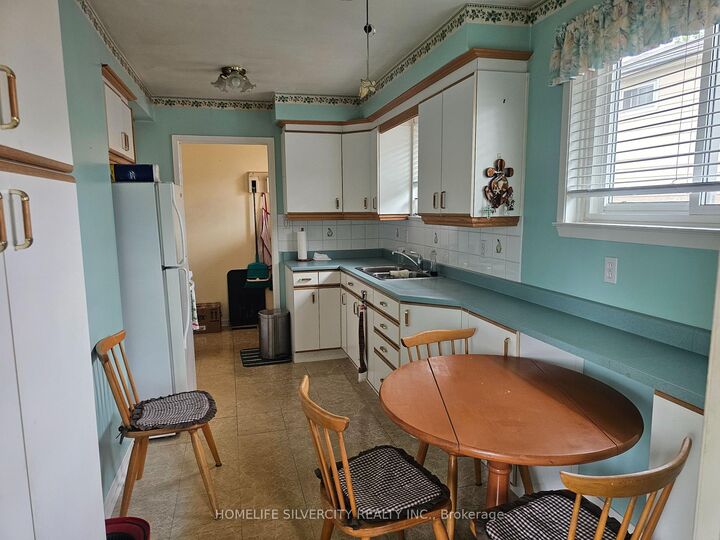
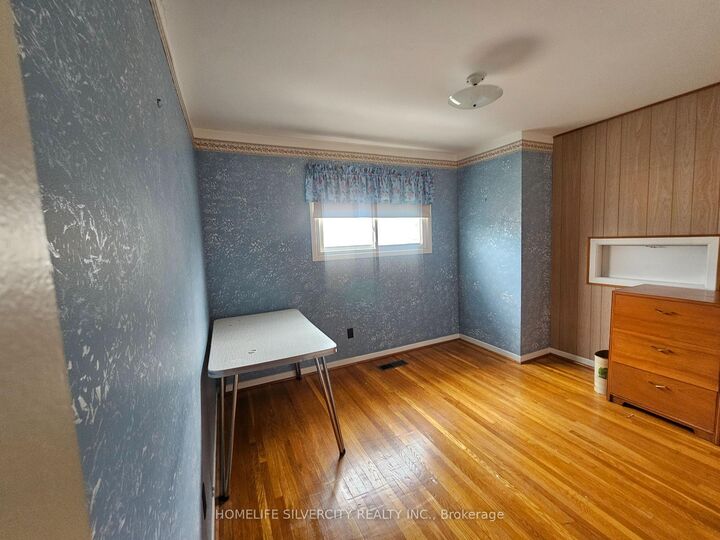
Beautifully Maintained 4-Level Semi-Detached Home in the Heart of Malton! This spacious and well-cared home features hardwood flooring throughout and offers a functional layout ideal for growing families and multi-generational living. The upper level boasts two bright and generously sized bedrooms, providing comfortable living spaces filled with natural light. The main level features a welcoming living room, a dedicated dining area, and a well-appointed kitchen, perfect for everyday living and entertaining. The lower level offers a cozy family room, an additional bedroom, and a convenient powder room, making it an ideal space for guests, extended family, or everyday family living. The unfinished basement provides ample storage space and offers endless potential for future customization to suit your family's needs, whether as a recreation area, home office, gym, or additional living space. Situated in a desirable neighborhood and in close proximity to prestigious multi-million-dollar homes, this property offers exceptional value and future growth potential. Conveniently located close to schools, parks, shopping, public transit, major highways, Pearson Airport, and all essential amenities, this versatile home presents an excellent opportunity to own in one of Malton's most established and family-friendly communities. Don't miss your chance to make this wonderful property your next home!

MLS®:
W13643612
Les impôts
$4,239(2025)
Catégorie
Single-Family Home
Style
Backsplit 4
Ville
Regional Municipality of Peel
Communauté
Malton

Listed By

Homelife Silvercity Realty Inc.
Source
PropTX - IDX
Dernière vérification Août 6 2026 à 11:05 PM GMT+0000
Détails sur les salles de bains
Caractéristiques Intérieures
  • Other
Caractéristiques de la propriété
  • Foundation: Unknown
Chauffage et refroidissement
  • Forced Air
  • Central Air
Informations sur les sous-sols
  • Unfinished
Informations sur le pool
  • None
Caractéristiques extérieures
  • Brick
  • Toit: Shingles
Informations sur les services publics
  • Sewer: Sewer
  • Fuel: Gas
  • Energy: Energy Certificate: No
Garage
  • None
   
Calculer les temps de trajet jusqu'à cette propriété
 
Alimenté par INRIX MD Drive Time

Alimenté par Walk Score®
Disclaimer: Copyright 2026 Toronto IDX. All rights reserved. This information is deemed reliable, but not guaranteed. The information being provided is for consumers’ personal, non-commercial use and may not be used for any purpose other than to identify prospective properties consumers may be interested in purchasing. Data last updated 8/6/26 16:05

