98 Falconer Drive 75 Mississauga, ON L5N 1Y2
Inscription par: PropTX - IDX / Listed By: Royal Heritage Realty Ltd.

  98 Falconer Drive 75 Mississauga, ON L5N 1Y2

En vigueur
2 237 $ (USD)
3
CAC
2
SDB
1000-1199
PI. CA.

Description

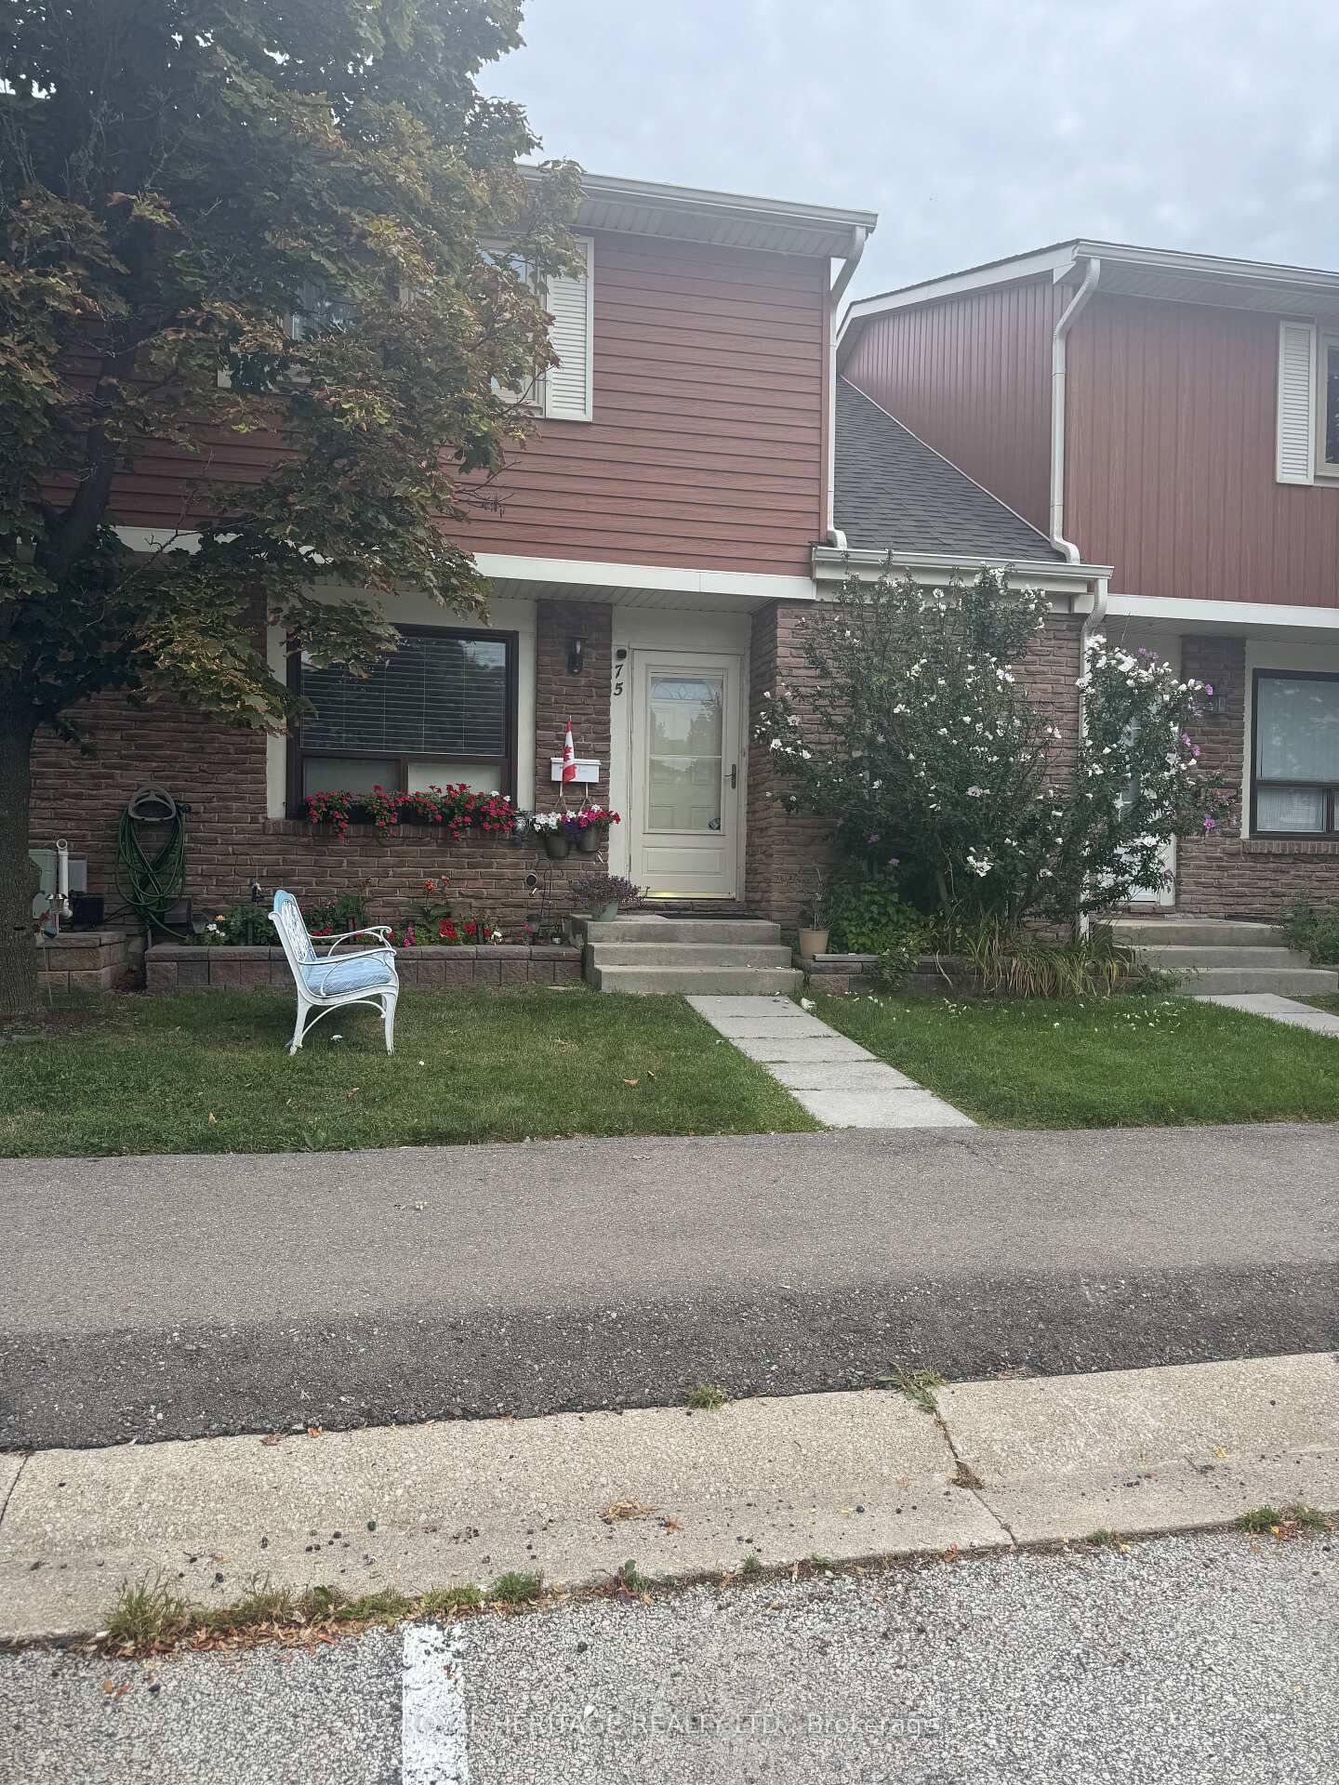
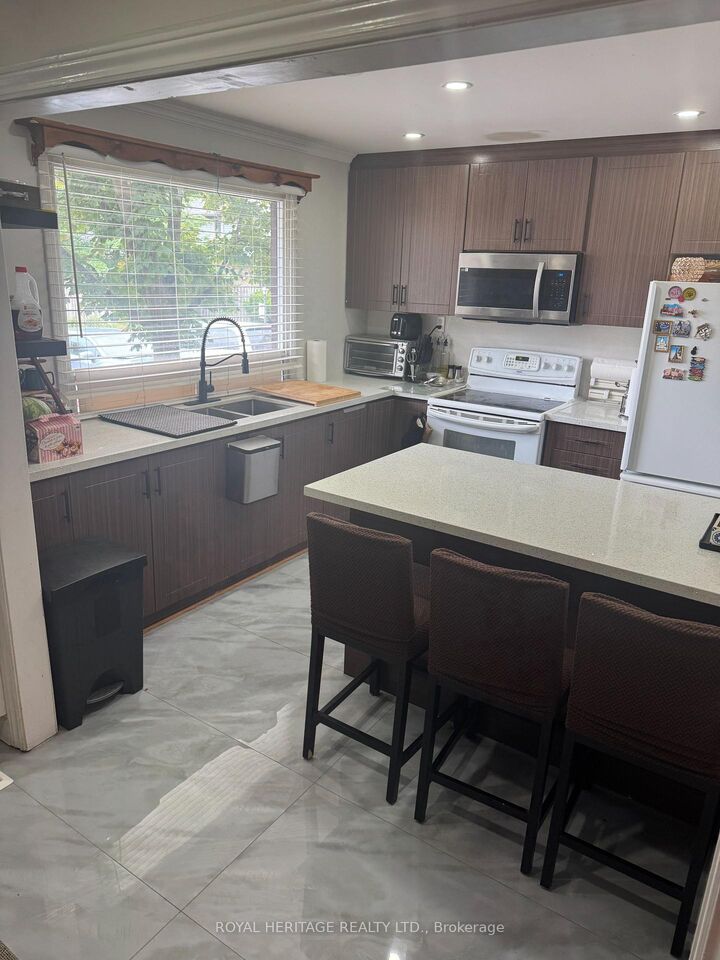
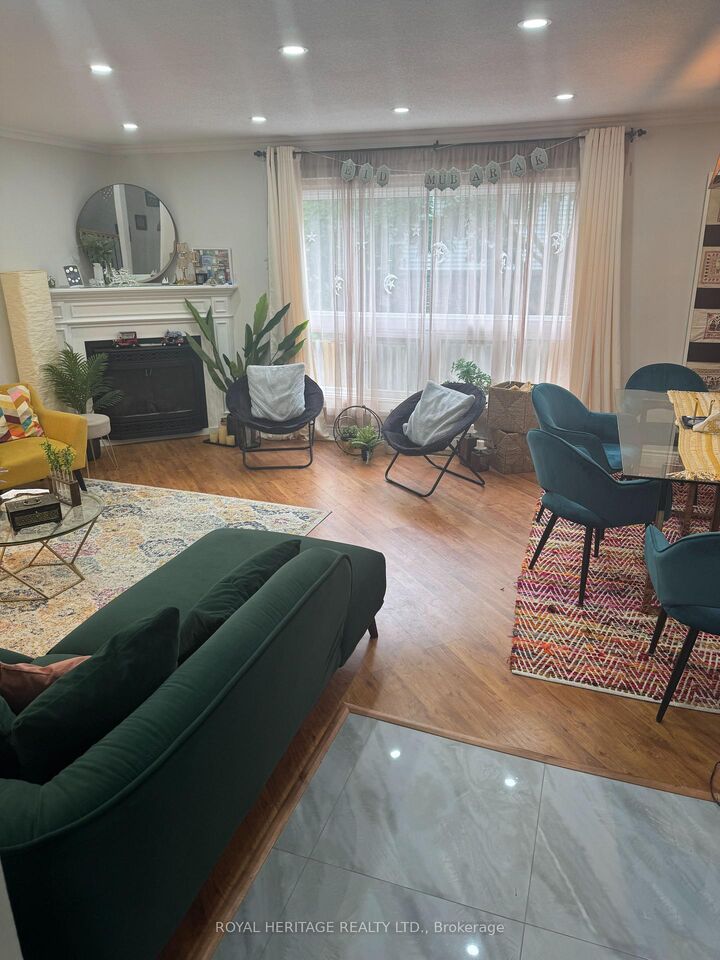
Welcome To This Beautifully Maintained 3 Bedroom/ 2 Bath Townhouse In A Peaceful, Safe, Family-Friendly Community of Highly Desireable Streetsville. Surrounded By Parkland And Trails, This Bright And Airy Home Offers Hardwood Flooring Throughout And A Spacious, Fully Renovated Interior. The Walk-Out Basement Provides Additional Living Space And Includes A Convenient Washroom For Teenagers, Entertaining & Home Office. Recent Renovations Include, Flooring, Potlights, Chef Inspired Kitchen with Breakfast Bar, Potlights, Double Sink, Large Window & Granite Counters. Family Room/ Dining Room is Open Concept With A Fireplace, Large Window, Potlights & The Perfect Size For A Growing Family. Private Deck From The Walk-Out Basement For a BBQ, Full Patio Set & Lots of Space To Enjoy A Beautiful Garden. Ideally Located Just Minutes From Heartland Town Centre, The Credit River And GO Train, With Easy Access To Highways 401, 403, And 407. Close To The Hospital, Arenas, And Schools with Rating above 7.5, Including French Immersion, With Public Transit Just Steps From Your Door. A Fantastic Opportunity To Enjoy Comfortable Living In A Highly Convenient Location! Townhouse Complex INCLUDES a Full Size Pool + Party Room + Private Park & Lots Of Visitor Parking. Water/ Internet/ Grass Cutting & Snow Removal Also INCLUDED! Don't Miss This One!

MLS®:
W13683978
Catégorie
Rental
Style
2-Storey
Ville
Regional Municipality of Peel
Communauté
Streetsville

Listed By

Royal Heritage Realty Ltd.
Source
PropTX - IDX
Dernière vérification Août 17 2026 à 10:20 PM GMT+0000
Détails sur les salles de bains
Caractéristiques Intérieures
  • None
Chauffage et refroidissement
  • Forced Air
  • Central Air
Informations sur les sous-sols
  • Finished With Walk-Out
Caractéristiques extérieures
  • Aluminum Siding
Informations sur les services publics
  • Fuel: Gas
  • Energy: Energy Certificate: No
Garage
  • None
Stationnement
  • Surface
Étages
  • 2
   
Calculer les temps de trajet jusqu'à cette propriété
 
Alimenté par INRIX MD Drive Time

Alimenté par Walk Score®
Disclaimer: Copyright 2026 Toronto IDX. All rights reserved. This information is deemed reliable, but not guaranteed. The information being provided is for consumers’ personal, non-commercial use and may not be used for any purpose other than to identify prospective properties consumers may be interested in purchasing. Data last updated 8/17/26 15:20

