154 Elgin Street Unit # 6 Mississippi Mills, ON K0A 1A0
Inscription par: PropTX - IDX / Listed By: Royal Lepage Team Realty

  154 Elgin Street Unit # 6 Mississippi Mills, ON K0A 1A0

En vigueur
2 100 $ (CAD)
1
CAC
1
SDB
1100-1500
PI. CA.

Description

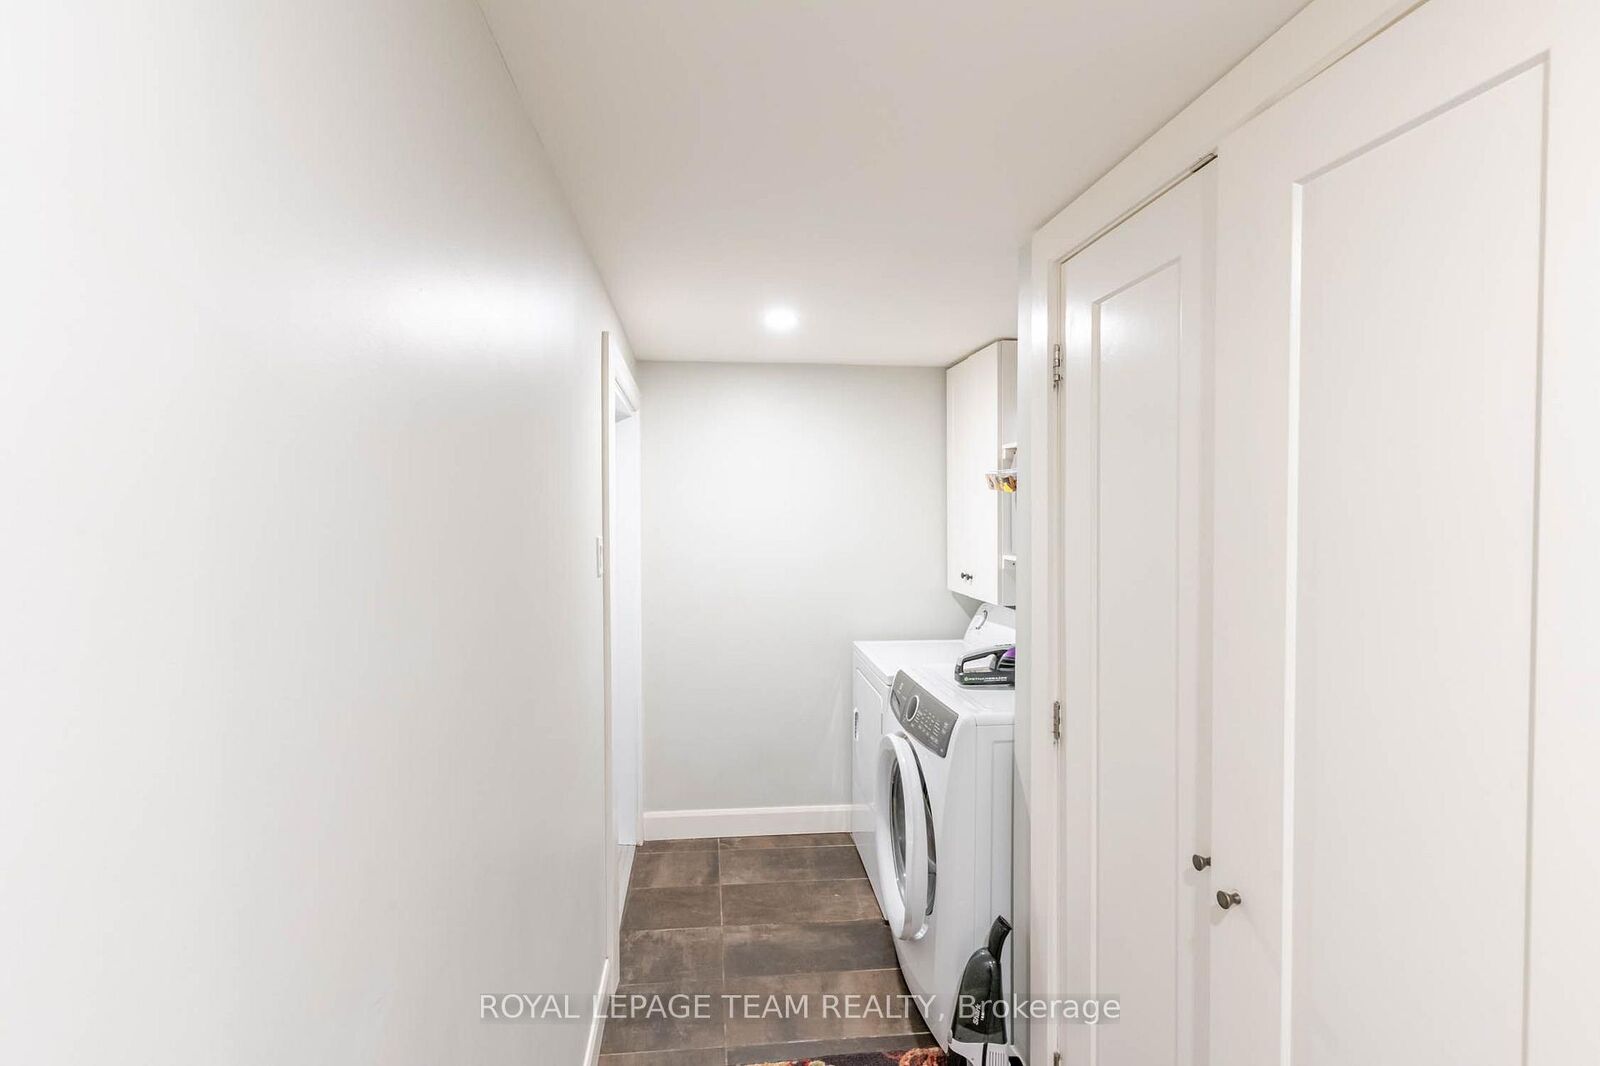
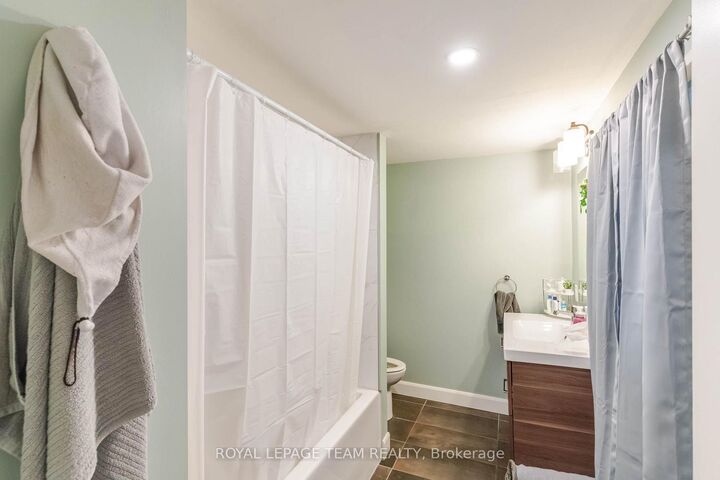
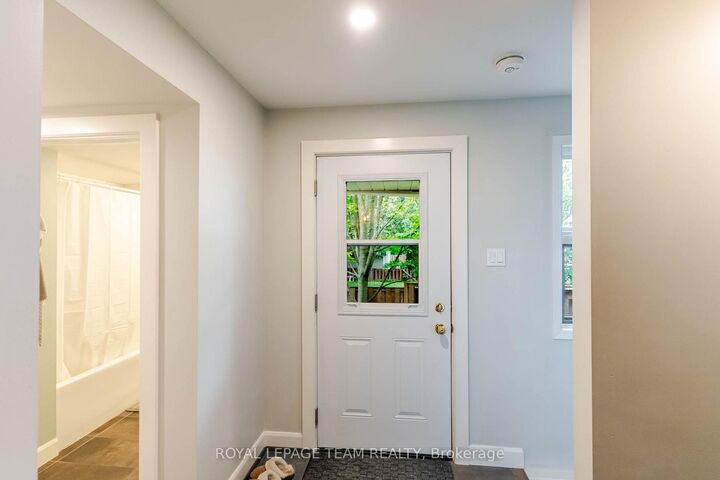
Welcome to Unit 6 at 154 Elgin Street in beautiful Almonte! This spacious 1 bedroom + den and 1 Bathroom approximately 1,200 sq. ft. apartment offers a comfortable blend of character, convenience, and modern living in an ideal location. The thoughtfully designed one-bedroom plus den layout provides plenty of space for a home office, guest area, or additional living space. Beautiful hardwood and tile flooring throughout adds warmth and durability, while the well-equipped kitchen includes a refrigerator, stove, dishwasher, and microwave. For added convenience, the apartment also includes a washer and dryer and features a private deck, perfect for enjoying your morning coffee or relaxing outdoors. Enjoy the best of Almonte right outside your door. This Quiet Unit is within walking distance of the Ottawa Valley Rail Trail, Mississippi River, Gemmill Park, local shops and restaurants, and seasonal markets. Whether you're looking to enjoy the outdoors, explore downtown, or simply take advantage of the community's small-town charm, this location offers exceptional convenience. with Hardwood and tile flooring, Refrigerator, stove, dishwasher & microwave included, Washer & dryer included, Private deck, One outdoor parking space included, Additional parking available for $50/month, Pets under 30 lbs permitted, subject to conditions, Tenant Pays Natural Gas, hydro and hot water tank rental

MLS®:
X13788804
Catégorie
Rental
Style
Apartment
Ville
Lanark County
Communauté
911 - Almonte

Listed By

Royal Lepage Team Realty
Source
PropTX - IDX
Dernière vérification Sep 16 2026 à 4:44 AM GMT+0000
Détails sur les salles de bains
Caractéristiques Intérieures
  • Carpet Free
  • Separate Hydro Meter
Caractéristiques de la propriété
  • Foundation: Block
Chauffage et refroidissement
  • Forced Air
  • Central Air
Informations sur les sous-sols
  • Finished
  • Full
Informations sur le pool
  • None
Caractéristiques extérieures
  • Brick
  • Vinyl Siding
  • Toit: Shingles
Informations sur les services publics
  • Sewer: Sewer
  • Fuel: Gas
  • Energy: Energy Certificate: No
Garage
  • None
Stationnement
  • Available
   
Calculer les temps de trajet jusqu'à cette propriété
 
Alimenté par INRIX MD Drive Time

Alimenté par Walk Score®
Disclaimer: Copyright 2026 Toronto IDX. All rights reserved. This information is deemed reliable, but not guaranteed. The information being provided is for consumers’ personal, non-commercial use and may not be used for any purpose other than to identify prospective properties consumers may be interested in purchasing. Data last updated 9/15/26 21:44

