281 Greystone Crescent Mississippi Mills, ON K0A 1A0
Inscription par: PropTX - IDX / Listed By: Innovation Realty Ltd.

  281 Greystone Crescent Mississippi Mills, ON K0A 1A0

En vigueur
759 000 $ (CAD)
4
CAC
3
SDB
1100-1500
PI. CA.

Description

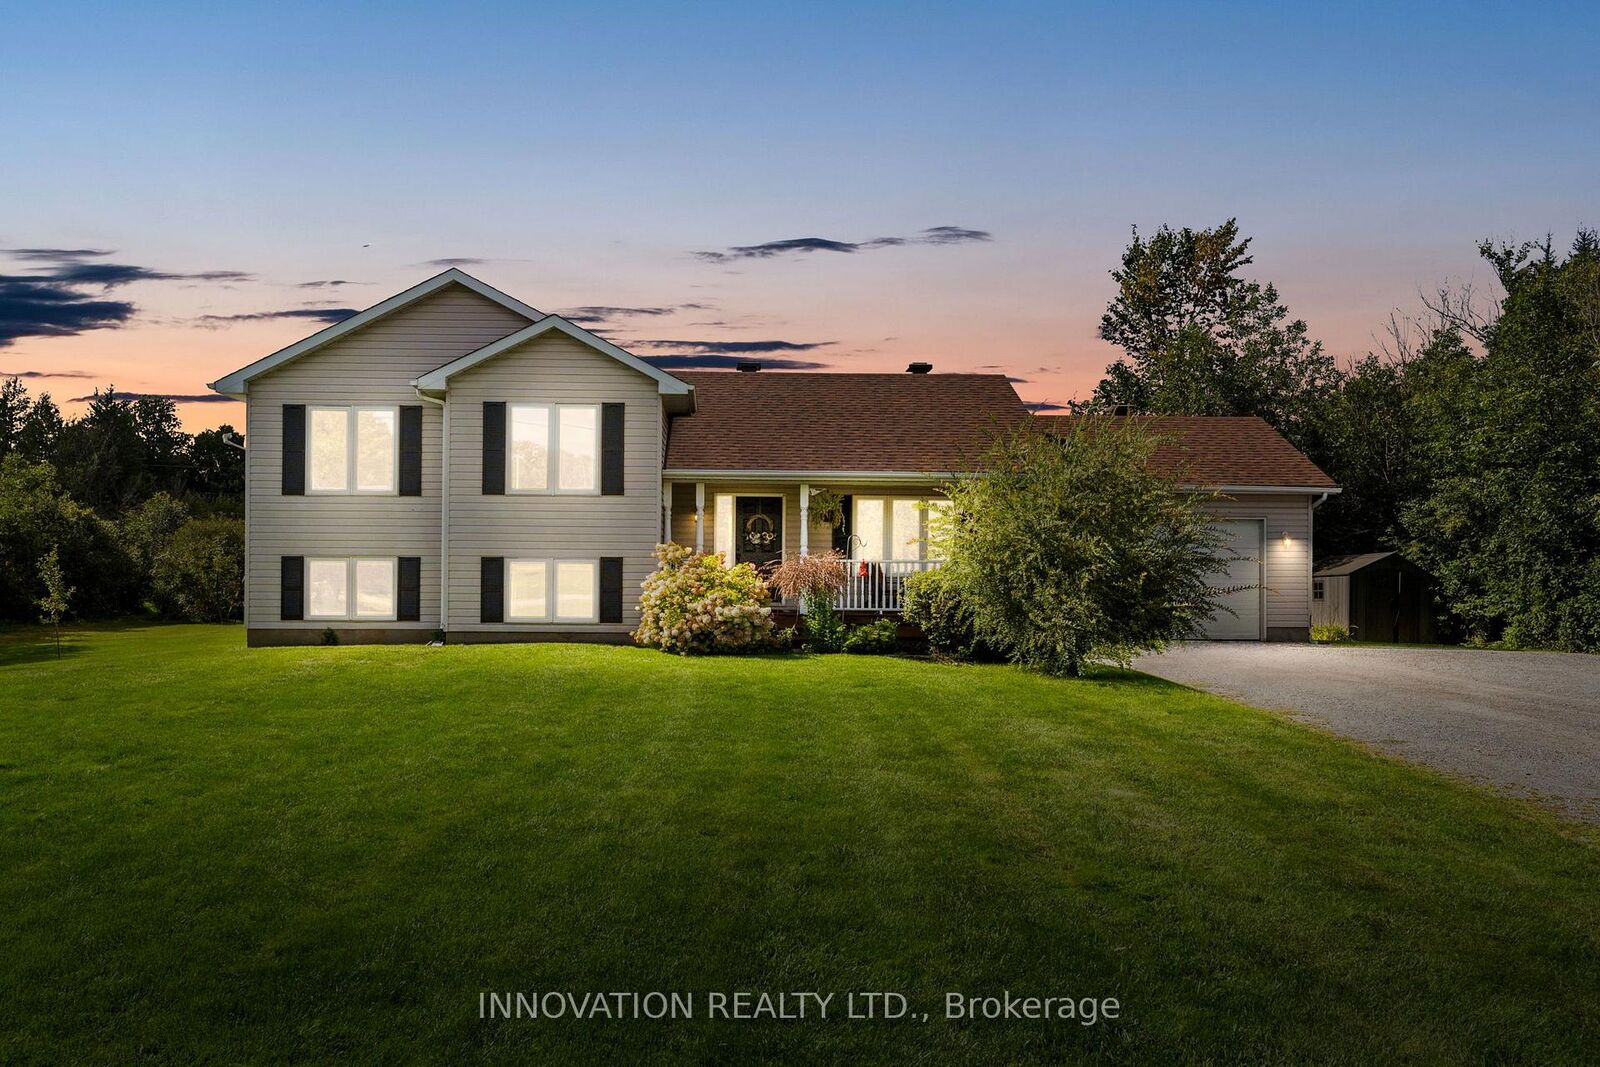
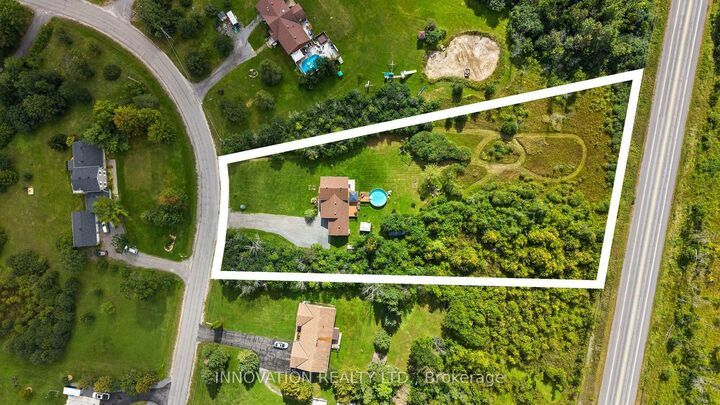
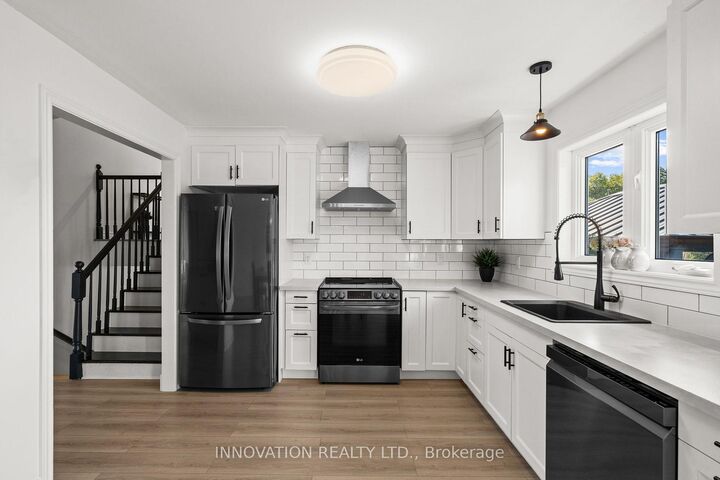
Located just minutes from Almonte on a quiet street with a beautiful porch and 2 acres of land, this wonderful 4 + 1 bedroom side-split has been carefully updated and is ready for a new family to move in. Step inside to find a bright and welcoming main floor. The open-concept living space is perfect for entertaining friends and family, with a freshly updated kitchen featuring all-new cabinets and appliances completed in 2024. The bright patio door opens onto the spacious back deck and above-ground pool, making it easy to enjoy the backyard all summer long. Inside the home and just a few steps up, you'll find the 4-piece main bathroom and 3 bedrooms, including a generous sized primary with a walk-in closet and private 4-piece ensuite. The lower level includes 2 additional rooms, a 3-piece bathroom with laundry and a family room with a walkout patio door leading to the backyard. There is also a fully insulated crawlspace offering lots of additional storage. Outside, you'll find an above-ground pool, swing set, additional storage shed and 2 acres of land with walking paths to play and explore! The home is set on a quiet street where kids can still ride their bikes and play, with an incredible walking path located just a few houses away. Almonte is a growing town with all the charm! You'll love being close to the wonderful amenities, including the hospital, beach, schools, shops and restaurants, while still having plenty of space to enjoy at home. Reach out today for more details!

MLS®:
X13737900
Les impôts
$4,219(2026)
Catégorie
Single-Family Home
Style
Sidesplit
Vue
Trees/Woods
Ville
Lanark County
Communauté
912 - Mississippi Mills (Ramsay) Twp

Listed By

Innovation Realty Ltd.
Source
PropTX - IDX
Dernière vérification Sep 3 2026 à 7:23 AM GMT+0000
Détails sur les salles de bains
Caractéristiques Intérieures
  • Water Heater Owned
Caractéristiques de la propriété
  • Foundation: Poured Concrete
Chauffage et refroidissement
  • Forced Air
  • Central Air
Informations sur les sous-sols
  • Crawl Space
  • Finished With Walk-Out
Informations sur le pool
  • Above Ground
Caractéristiques extérieures
  • Vinyl Siding
  • Toit: Asphalt Shingle
Informations sur les services publics
  • Sewer: Septic
  • Fuel: Propane
  • Energy: Energy Certificate: No
Garage
  • Attached
Stationnement
  • Inside Entry
   
Calculer les temps de trajet jusqu'à cette propriété
 
Alimenté par INRIX MD Drive Time

Alimenté par Walk Score®
Disclaimer: Copyright 2026 Toronto IDX. All rights reserved. This information is deemed reliable, but not guaranteed. The information being provided is for consumers’ personal, non-commercial use and may not be used for any purpose other than to identify prospective properties consumers may be interested in purchasing. Data last updated 9/3/26 00:23

