

Inscription par:  CREA / Re/Max Hallmark Sam Moussa Realty
 CREA / Re/Max Hallmark Sam Moussa Realty
 631 Robert Hill Street Mississippi Mills, ON K0A 1A0
En vigueur
724 900 $ (CAD)
HORAIRES DES PORTES OUVERTES
-
OUVERTESDim, Mai 311:00 pm - 3:00 pm
Description
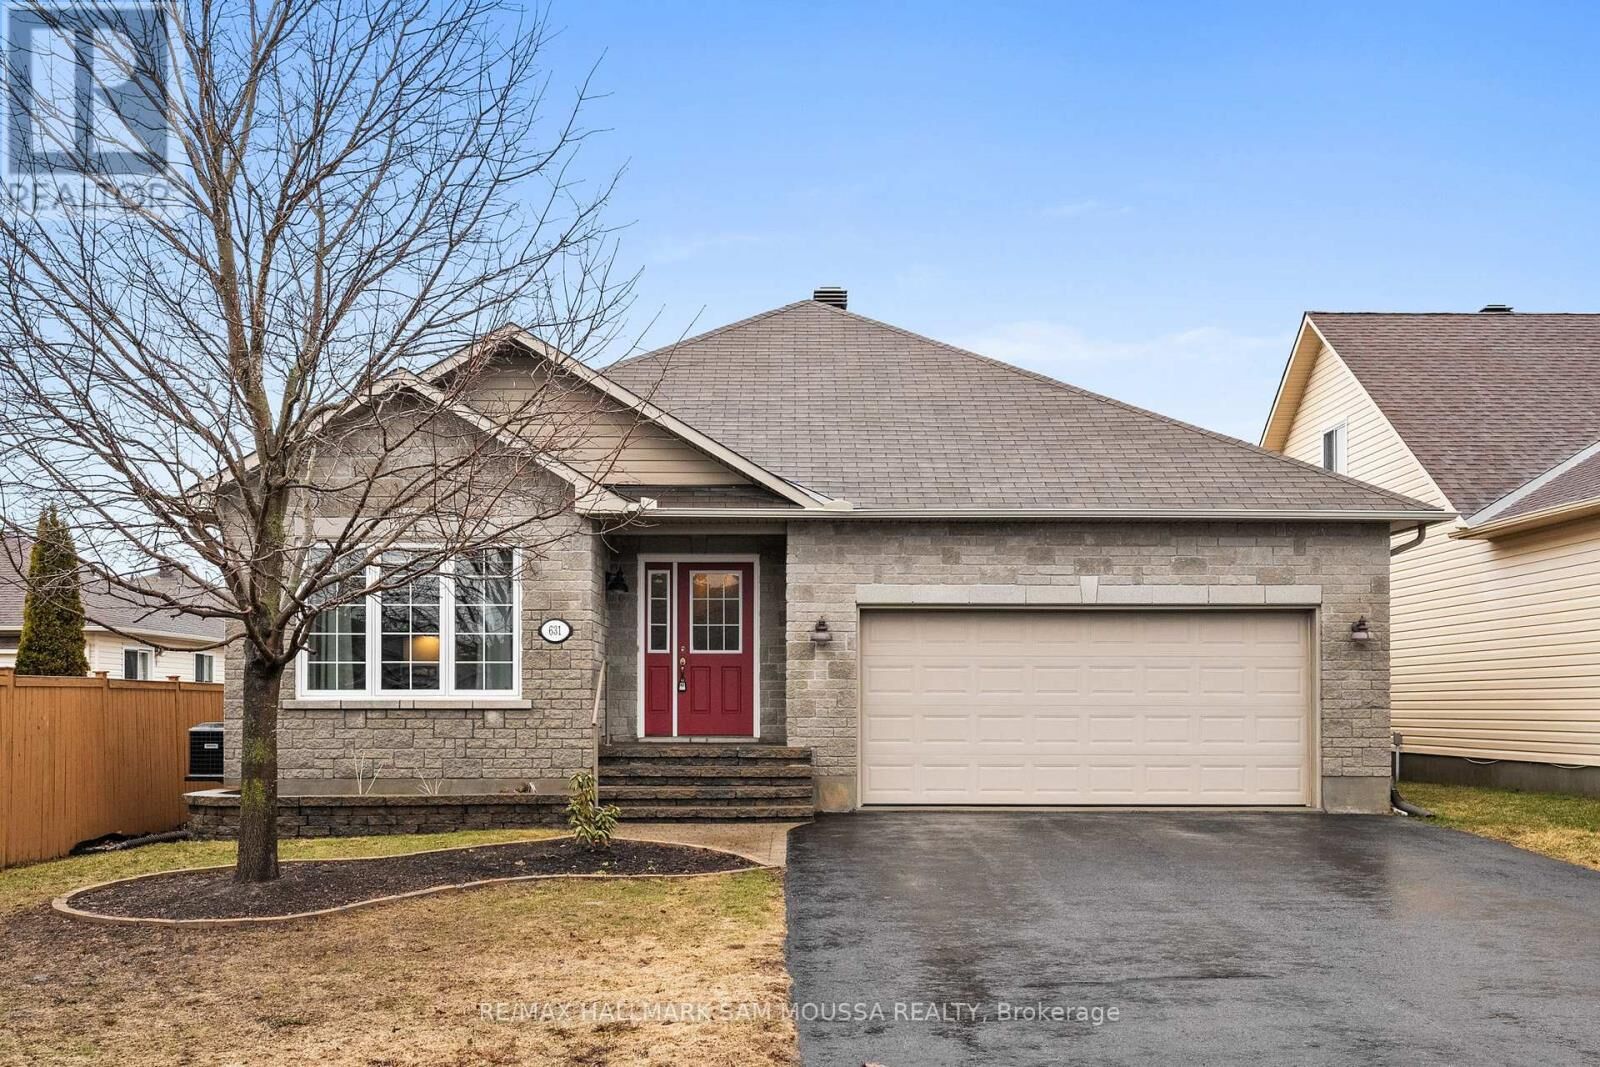
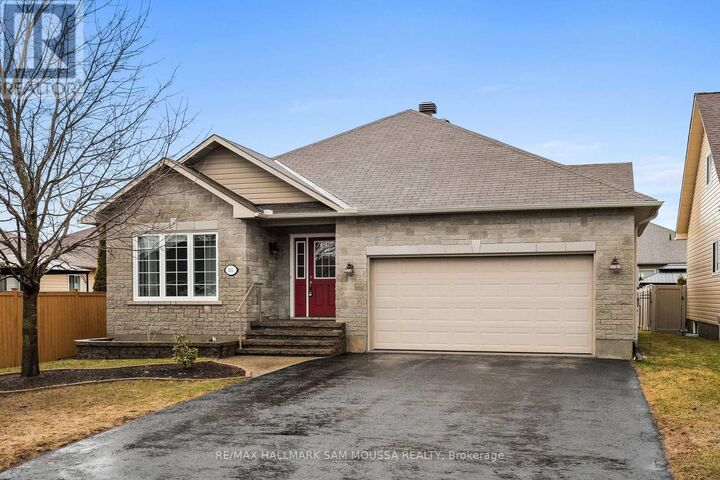
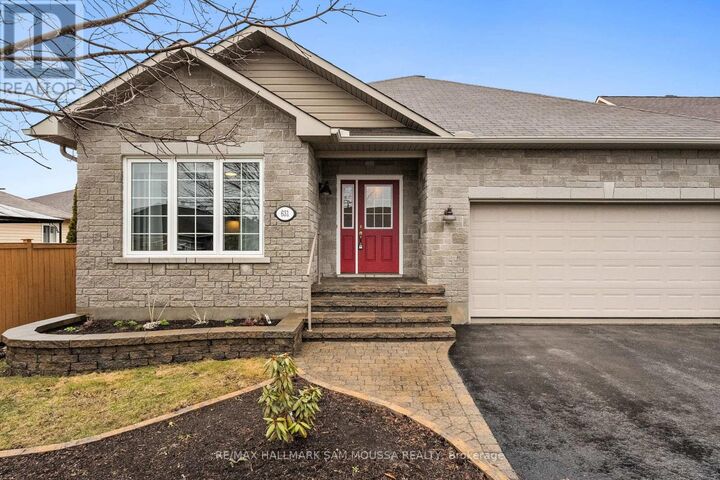
Welcome to 631 Robert Hill Street in the sought-after community of Almonte, a well-maintained bungalow offering comfortable single-level living in a quiet, family-friendly neighbourhood. Built in 2010, this home features a functional layout with a bright and inviting living and dining area, a spacious kitchen, and a cozy family room complete with a natural gas fireplace. The main level offers three well-sized bedrooms, including a primary suite, and central air conditioning for year-round comfort. The full unfinished basement provides excellent potential for additional living space, storage, or future customization to suit your needs. Set on a nicely sized lot with a double attached garage and parking for up to six vehicles, this property is serviced by municipal water and sewer and is located close to parks, schools, and the charming shops and amenities of historic Almonte. A solid opportunity for families, downsizers, or anyone looking to enjoy a well-built home in a growing community. (id:41440)
MLS®:
X13194302
X13194302
Les impôts
$4,967
$4,967
Catégorie
Single-Family Home
Single-Family Home
Style
Bungalow
Bungalow
Ville
Lanark County
Lanark County
Listed By
Sam Moussa, Re/Max Hallmark Sam Moussa Realty
Source
CREA
Dernière vérification Mai 28 2026 à 12:00 AM GMT+0000
CREA
Dernière vérification Mai 28 2026 à 12:00 AM GMT+0000
Détails sur les salles de bains
- Salles de bains: 2
Caractéristiques Intérieures
- Washer
- Refrigerator
- Dishwasher
- Stove
- Dryer
- Hood Fan
- Blinds
Caractéristiques de la propriété
- Foundation: Poured Concrete
Chauffage et refroidissement
- Forced Air
- Natural Gas
- Central Air Conditioning
Informations sur les sous-sols
- Full
- Unfinished
Caractéristiques extérieures
- Vinyl Siding
- Brick
Informations sur les services publics
- Sewer: Sanitary Sewer
Stationnement
- Total: 6
- Attached Garage
- Garage
Étages
- 1
Lieu
Disclaimer: The trademarks REALTOR®, REALTORS®, and the REALTOR® logo are controlled
by The Canadian Real Estate Association (CREA) and identify real estate professionals who are members of CREA. Listing Data Last Updated: 5/27/26 17:00
The trademarks REALTOR®, REALTORS®, and the REALTOR® logo are controlledby The Canadian Real Estate Association (CREA) and identify real estate professionals who are members of CREA. Listing Data Last Updated: 5/27/26 17:00

