84 Martin Street N Mississippi Mills, ON K0A 1A0
Inscription par: PropTX - IDX / Listed By: eXp Realty

  84 Martin Street N Mississippi Mills, ON K0A 1A0

En vigueur
2 500 $ (CAD)
3
CAC
2
SDB
700-1100
PI. CA.

Description

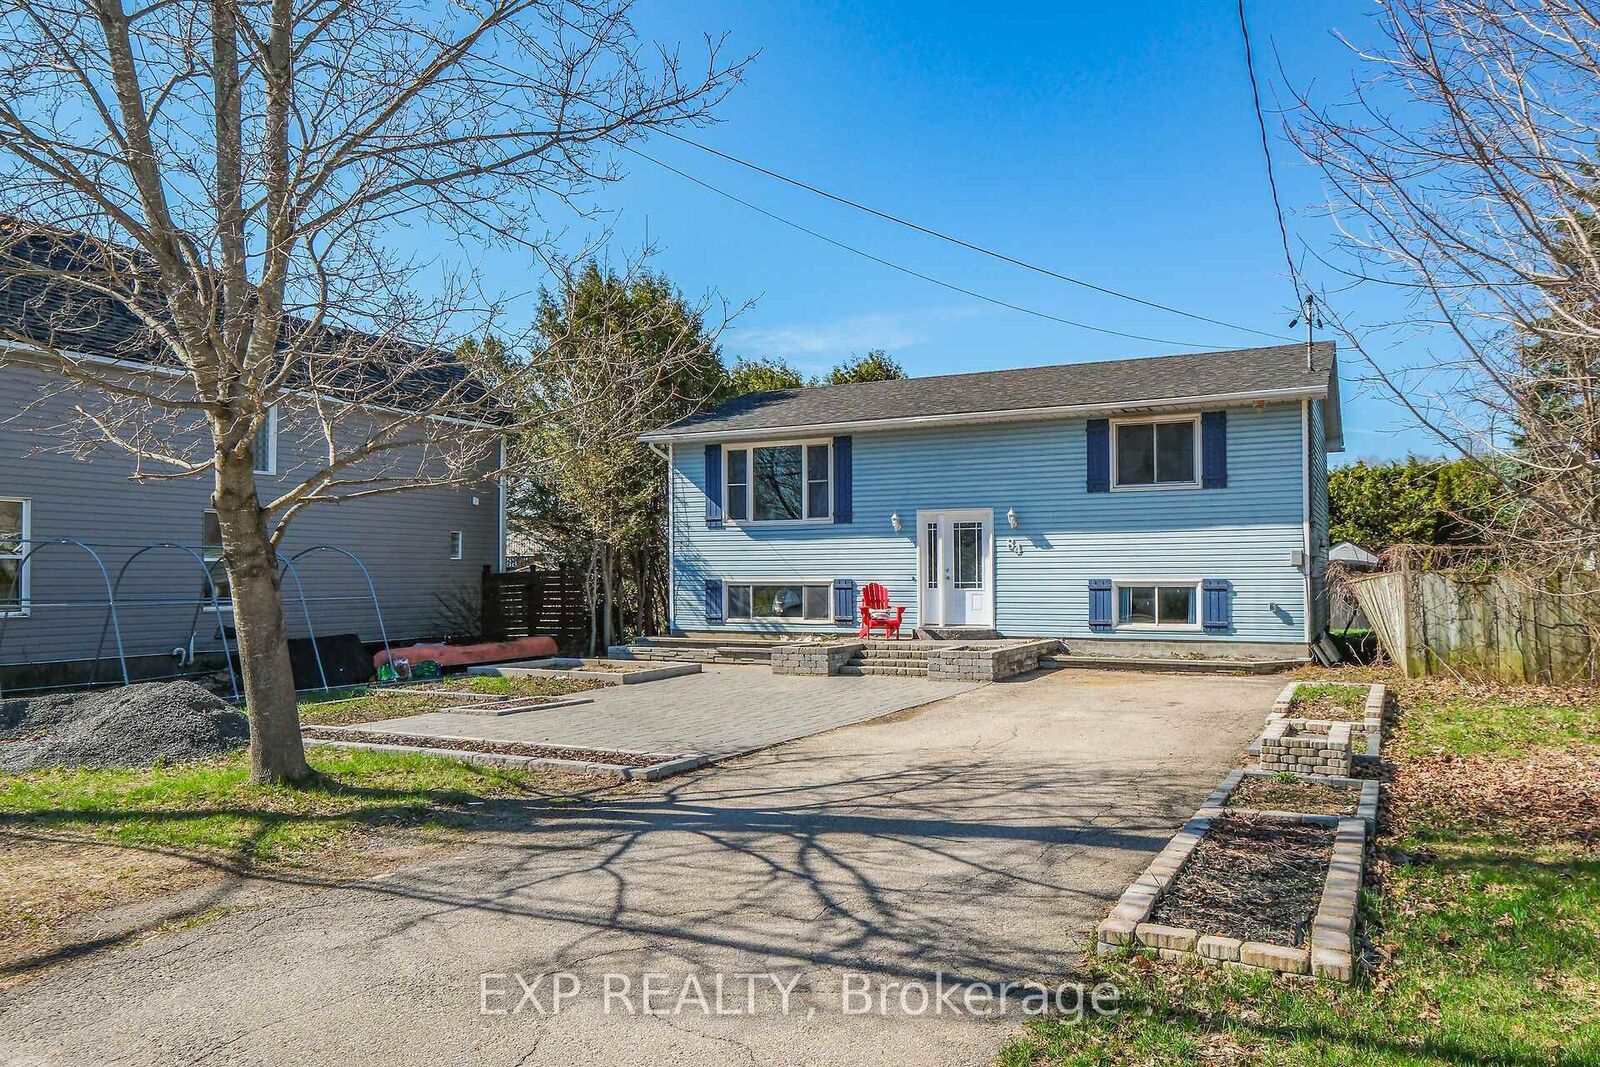
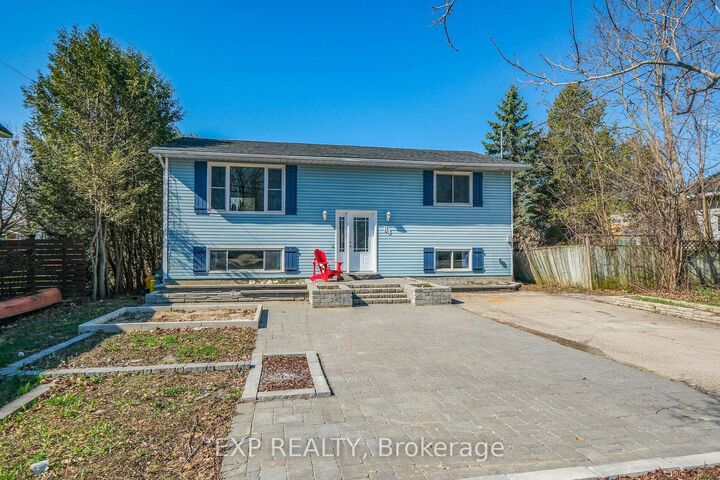
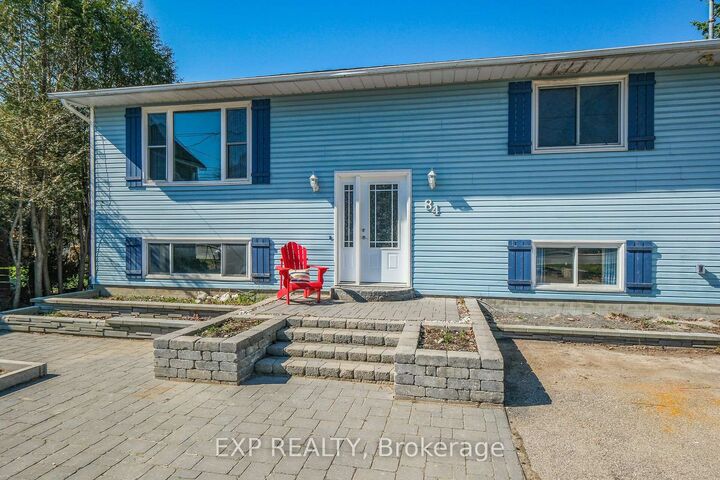
Welcome to 84 Martin Street - an ideal opportunity yo rent a family friendly home in the charming town of Almonte. andconvenience. This well-maintained hi-ranch offers a bright and functional layout with plentyof room to grow. A sun-filled picture window sets the tone in the spacious living room, flowing seamlesslyinto the dining area with direct access to a large deck overlooking the backyard. The efficient U-shaped kitchen features crisp white cabinetry and newer stainless steel appliances. Two generously sized bedrooms and a full main-floor bathroom complete this level, each offering ample closet space. Large windows bring natural light into the expansive recreation room-perfect for family gatherings.The primary bedroom includes a walk-in closet and a private ensuite with double sinks. A dedicated utility room provides side-by-side laundry and water treatment equipment. Enjoy maintaining a yard that has been thoughtfully hardscaped for low-maintenance appeal, while the backyard includes an interlock patio ideal for outdoor entertaining. Situated in a desirable area of town, this home is close toschools and within easy walking distance of downtown amenities. Inclusions: APPLIANCES INCLUDED in RENTAL: refrigerator, stove (2020), washer & dryer (2020). OTHER INCLUSIONS: leathercouch, television stand, dining room table & chairs, picnic table, curtain rods, shed. Warer included in rent. Tenant Utilities are Gas and Hydro, there is a Hot Water Tank (2020) $108.89 for 3 months rental. Bell Fibe service Almonte.

MLS®:
X13593498
Catégorie
Rental
Style
Bungalow-Raised
Ville
Lanark County
Communauté
911 - Almonte

Listed By

eXp Realty
Source
PropTX - IDX
Dernière vérification Juil 22 2026 à 10:25 PM GMT+0000
Détails sur les salles de bains
Caractéristiques Intérieures
  • Water Heater
Caractéristiques de la propriété
  • Foundation: Poured Concrete
Chauffage et refroidissement
  • Forced Air
  • Central Air
Informations sur les sous-sols
  • Finished
  • Full
Informations sur le pool
  • None
Caractéristiques extérieures
  • Vinyl Siding
  • Toit: Asphalt Shingle
Informations sur les services publics
  • Sewer: Sewer
  • Fuel: Gas
  • Energy: Energy Certificate: No
Garage
  • None
Étages
  • 1
   
Calculer les temps de trajet jusqu'à cette propriété
 
Alimenté par INRIX MD Drive Time

Alimenté par Walk Score®
Disclaimer: Copyright 2026 Toronto IDX. All rights reserved. This information is deemed reliable, but not guaranteed. The information being provided is for consumers’ personal, non-commercial use and may not be used for any purpose other than to identify prospective properties consumers may be interested in purchasing. Data last updated 7/22/26 15:25

