

Inscription par: ITSO / Listed By: Re/Max Twin City Realty Inc.
91 Clayton Street Mitchell, ON N0K 1N0
En vigueur (1 Jours)
459 391 $ (USD)
Description
MLS®:
40854315
40854315
Les impôts
$1
$1
Catégorie
Single-Family Home
Single-Family Home
Année de Construction
2027
2027
Ville
Perth County
Perth County
Listed By
Emil Burca, Re/Max Twin City Realty Inc.
Source
ITSO
Dernière vérification Août 12 2026 à 7:33 AM GMT+0000
ITSO
Dernière vérification Août 12 2026 à 7:33 AM GMT+0000
Détails sur les salles de bains
- Salles de bains: 2
- Salle d’eau: 1
Caractéristiques Intérieures
- Water Heater
Informations sur le lot
- Near Golf Course
- Schools
- Urban
Caractéristiques de la propriété
- Foundation: Poured Concrete
Chauffage et refroidissement
- Forced Air
- Central Air
Informations sur les sous-sols
- Full
- Unfinished
Caractéristiques extérieures
- Toit: Asphalt Shing
Informations sur les services publics
- Sewer: Sewer (Municipal)
Garage
- Attached Garage
Stationnement
- Attached Garage
- Total: 4
Étages
- 2
Surface Habitable
- 2,110 pi. ca.
Lieu
Disclaimer: Listing content protected by copyright and licensed by Information Technology Systems Ontario: Data last updated: 8/12/26 00:33


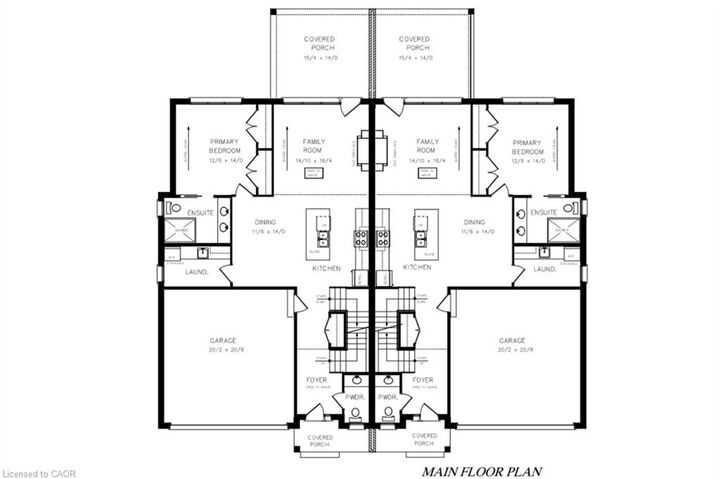
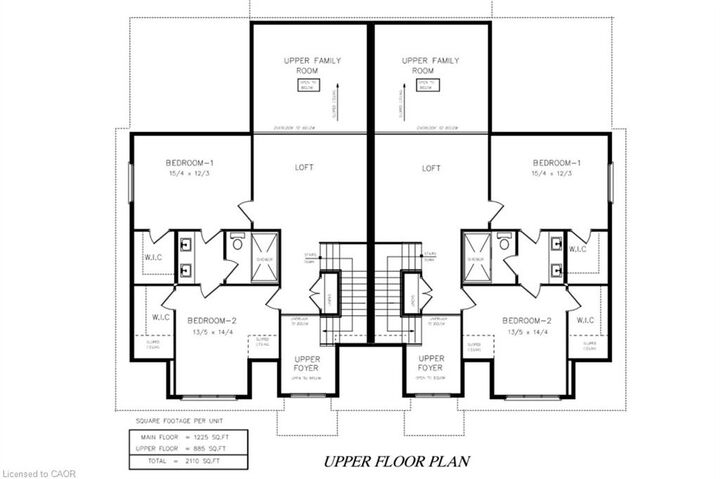
this home offers both a main floor primary bedroom and two-bedrooms plus loft up above. The main level spans 1225 square feet with an open
concept kitchen, dining room, and family room leading to a massive 16’ x 14’ ground floor private covered patio; a large four panel glass
assembly separates the two. The master suite features a 4-piece ensuite with 5’ x 4’ glass shower and double vanity. The spacious laundry is
also conveniently located on the main floor adjacent to the double car garage. The second-floor loft is a true bonus space with both front and
rear facing balconies overlooking the foyer and the great room. A 5-piece jack and jill bathroom separates the two upper-level bedrooms,
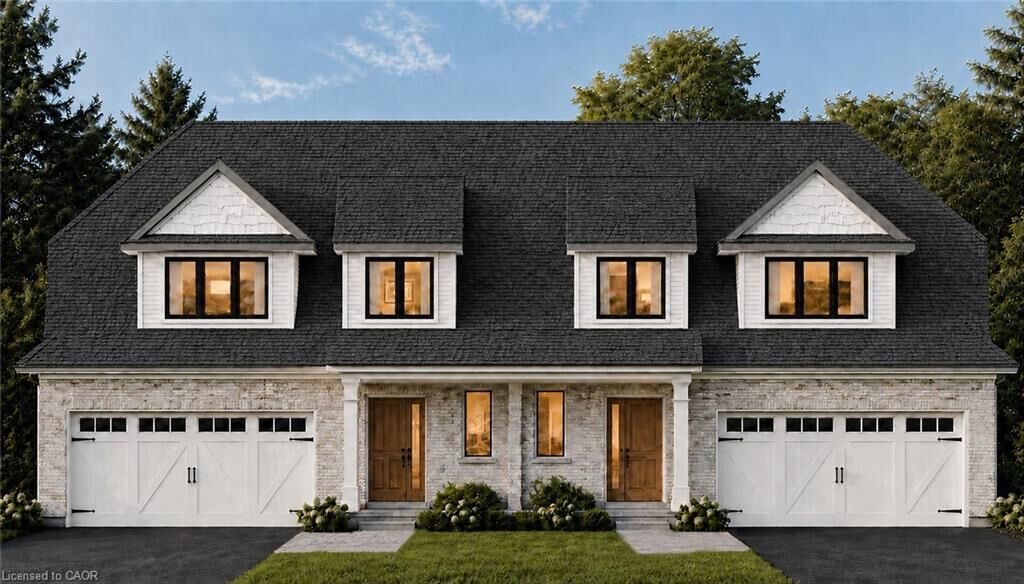
complete with walk in closets. Stunning facade and excellent layout! To be built with spring of 2027 closings. Price reflects full HST rebate,
buyer to qualify.