1569 Fisher Avenue A Mooneys Bay - Carleton Heights and Area, ON K2C 1X5
Inscription par: PropTX - IDX / Listed By: Re/Max Hallmark Realty Group

  1569 Fisher Avenue A Mooneys Bay - Carleton Heights and Area, ON K2C 1X5

En vigueur
2 840 $ (USD)
4
CAC
3
SDB
3500-5000
PI. CA.

Description

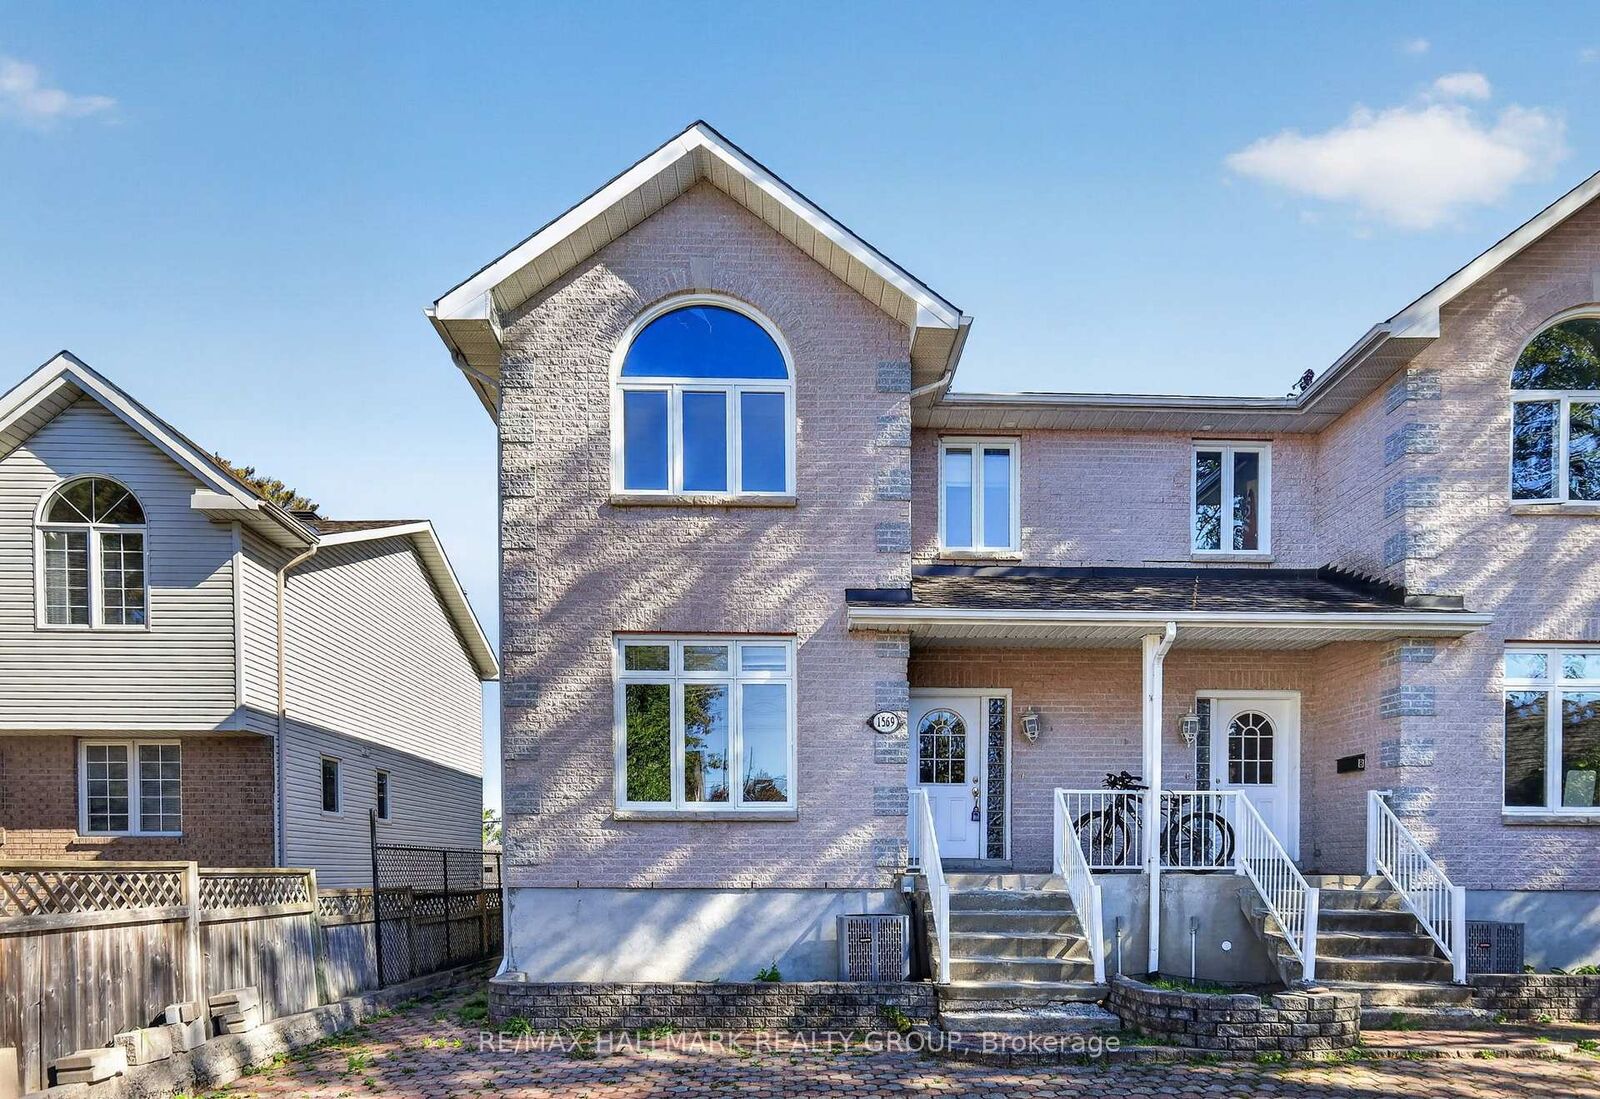
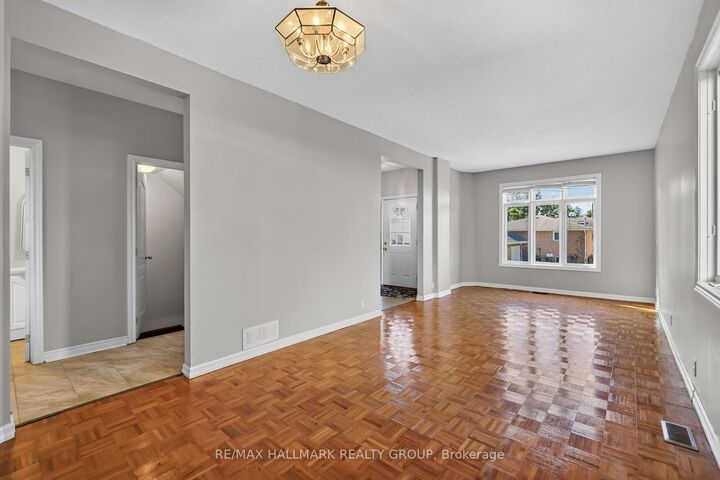
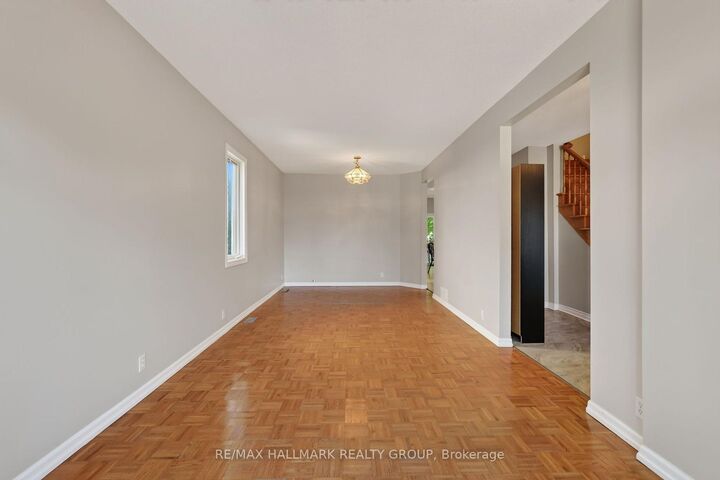
Welcome to 1569 Fisher Avenue, a spacious and bright 4-bedroom, 3-bathroom semi-detached home available for immediate occupancy! Offering a functional layout with generous living spaces, this home is an excellent option for those seeking comfort and convenience in a central Ottawa location. The main level features a large living and dining area with hardwood parquet flooring and plenty of natural light, along with a convenient powder room. The spacious eat-in kitchen offers ample cabinetry, generous counter space, and a bright breakfast area overlooking the backyard. Patio doors provide access to the rear deck and private outdoor space. Upstairs, you'll find four generously sized rooms, including a primary bedroom with its own ensuite bathroom, along with an additional full bathroom. One of the four bedrooms does not have a closet, making it equally suitable as a home office or flex space. The unfinished basement provides plenty of additional storage space. Outside, enjoy a fenced backyard with a deck and patio area, along with two tandem parking spaces. Driveway snow removal is included for added convenience. Ideally situated along Fisher Avenue with convenient access to public transit, shopping, schools, parks, and major routes throughout Ottawa. Appliances included. Tenant responsible for gas, hydro, water, and hot water tank rental. A great opportunity to enjoy a spacious home in a well-connected location!

MLS®:
X14164064
Catégorie
Rental
Style
2-Storey
Ville
Ottawa
Communauté
4703 - Carleton Heights

Listed By

Re/Max Hallmark Realty Group
Source
PropTX - IDX
Dernière vérification Nov 9 2026 à 10:17 PM GMT+0000
Détails sur les salles de bains
Caractéristiques Intérieures
  • None
Caractéristiques de la propriété
  • Foundation: Poured Concrete
Chauffage et refroidissement
  • Forced Air
  • Central Air
Informations sur les sous-sols
  • Full
  • Unfinished
Informations sur le pool
  • None
Caractéristiques extérieures
  • Brick
  • Toit: Asphalt Shingle
Informations sur les services publics
  • Sewer: Sewer
  • Fuel: Gas
  • Energy: Energy Certificate: No
Garage
  • None
Stationnement
  • Tandem
Étages
  • 2
   
Calculer les temps de trajet jusqu'à cette propriété
 
Alimenté par INRIX MD Drive Time

Alimenté par Walk Score®
Disclaimer: Copyright 2026 Toronto IDX. All rights reserved. This information is deemed reliable, but not guaranteed. The information being provided is for consumers’ personal, non-commercial use and may not be used for any purpose other than to identify prospective properties consumers may be interested in purchasing. Data last updated 11/9/26 14:17

