515 Woodward Drive Mount Brydges, ON N0L 1W0
Inscription par: ITSO / Listed By: Re/Max Real Estate Centre Inc.

  515 Woodward Drive Mount Brydges, ON N0L 1W0

En vigueur (0 Jours)
606 514 $ (USD)
6
CAC
3
SDB
1 472
PI. CA.

Description

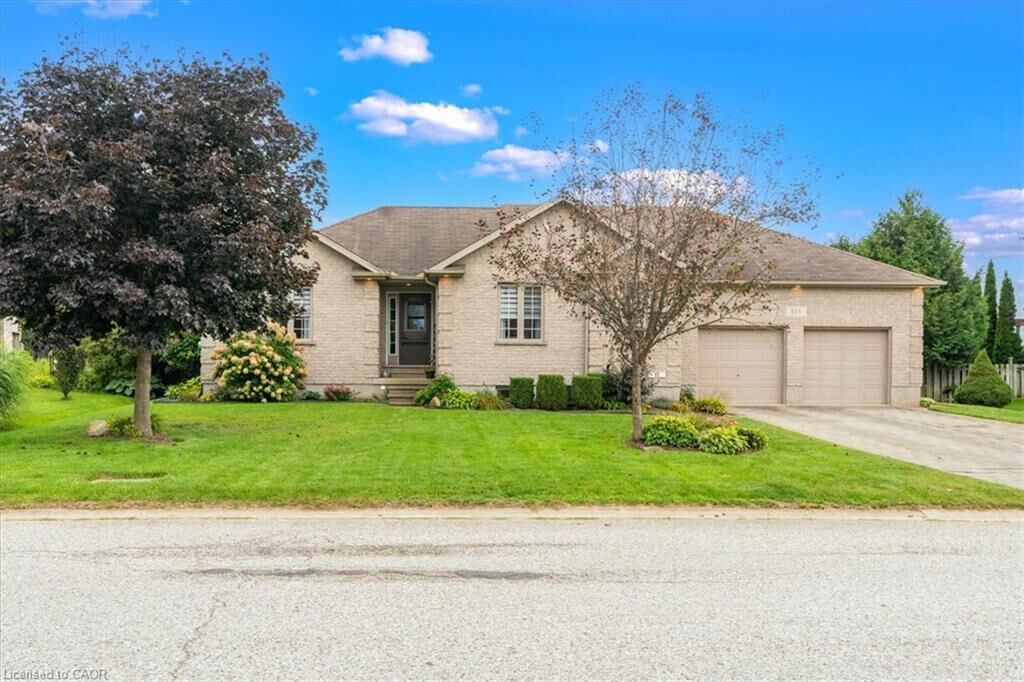
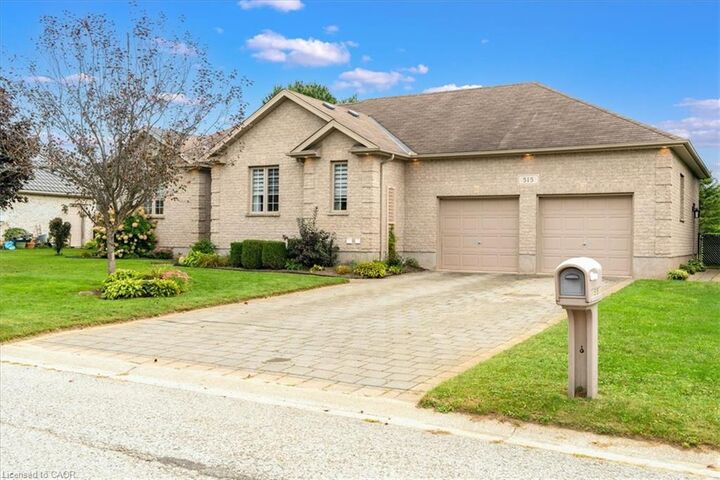
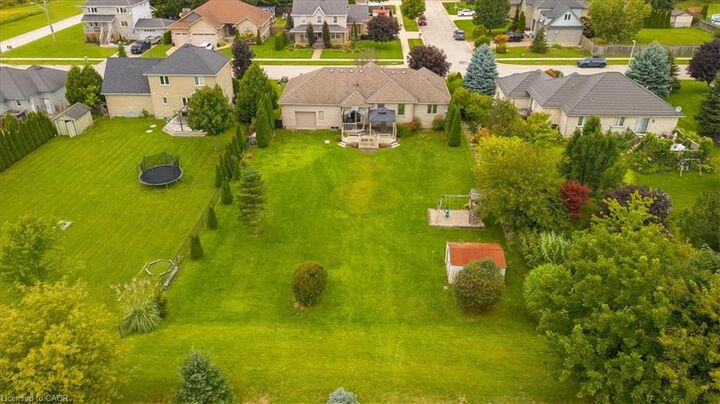
SPRAWLING BRICK RANCH BUNGALOW ON A 0.42-ACRE LOT! Situated in one of Mount Brydges' most sought-after pockets — a fast-growing corner of Middlesex County surrounded by farmland & forest — this beautifully maintained 3+3 Bedroom, 3-Bathroom home delivers curb appeal, space & outdoor living rarely found together. A long interlock driveway & tasteful landscaping set an unforgettable first impression, & the quiet setting offers a genuine escape from city hustle. The open-concept main floor is filled with natural light, finished with hardwood & ceramic flooring, crown molding & sophisticated decor. The kitchen, renovated in 2019, is a showstopper—granite counters, soft-close cabinetry, under-cabinet lighting, pull-out drawer organizers, newer stainless appliances (dishwasher 2026) —with beautiful views & a sliding-door walkout. A mudroom with pantry, plus an inside entry from the garage, adds everyday function. The primary bedroom features a Walk-in Closet, custom blinds & an Ensuite with a jetted soaker tub. The second bedroom closet is soundproofed from the living room for added privacy; the third offers a Cheater-Ensuite to the main bath, updated with a new vanity, lighting & backsplash. Downstairs, the fully finished lower level offers oversized windows, a gas fireplace & luxury vinyl plank flooring, plus three additional bedrooms (multipurpose) & a modern full bath with glass-and-chrome rain shower, offering real in-law suite potential. The 3-Bay Drive-Through mechanic's garage stands out on its own, ideal for hobbyists, projects, or car enthusiasts; parking for 6 cars total. Outside, the two-tiered resurfaced deck, newer gazebo & fenced yard create a private, scenic retreat rarely found in a subdivision. Additional features: irrigation system, gas BBQ line, kids' play structure, new furnace with humidifier (2024), owned hot water tank, HRV, new fireplace fan motor, & added roof insulation. View today to MAKE THIS HOUSE YOUR HOME!

MLS®:
40862871
Les impôts
$4,699
Catégorie
Single-Family Home
Style
Bungalow
Ville
Middlesex County

Listed By

Michelle Pock, Re/Max Real Estate Centre Inc.
Source
ITSO
Dernière vérification Sep 21 2026 à 9:36 PM GMT+0000
Détails sur les salles de bains
  • Salles de bains: 3
Caractéristiques Intérieures
  • In-Law Capability
  • Water Heater Owned
  • Auto Garage Door Remote(s)
  • Upgraded Insulation
  • Dishwasher
  • Dryer
  • Refrigerator
  • Stove
  • Washer
  • Ceiling Fan(s)
  • Hot Water Tank Owned
  • Windows: Window Coverings
  • Built-In Microwave
Informations sur le lot
  • Rural
  • Park
  • Schools
  • Highway Access
  • Quiet Area
  • Playground Nearby
Caractéristiques de la propriété
  • Cheminée: Gas
  • Cheminée: 1
  • Cheminée: Recreation Room
Chauffage et refroidissement
  • Forced Air
  • Natural Gas
  • Central Air
Informations sur les sous-sols
  • Full
  • Finished
  • Sump Pump
Caractéristiques extérieures
  • Toit: Asphalt Shing
Informations sur les services publics
  • Sewer: Septic Tank
Garage
  • Attached Garage
Stationnement
  • Interlock
  • Attached Garage
  • Garage Door Opener
  • Total: 6
Étages
  • 1
Surface Habitable
  • 1,472 pi. ca.
   
Calculer les temps de trajet jusqu'à cette propriété
 
Alimenté par INRIX MD Drive Time

Alimenté par Walk Score®
Disclaimer: Listing content protected by copyright and licensed by Information Technology Systems Ontario: Data last updated: 9/21/26 14:36

