440 Durham Street W 105 Mount Forest, ON N0G 2L1
Inscription par: ITSO / Listed By: Re/Max Icon Realty

  440 Durham Street W 105 Mount Forest, ON N0G 2L1

En vigueur (1 Jours)
424 500 $ (CAD)
2
CAC
1
SDB
1 037
PI. CA.

Description

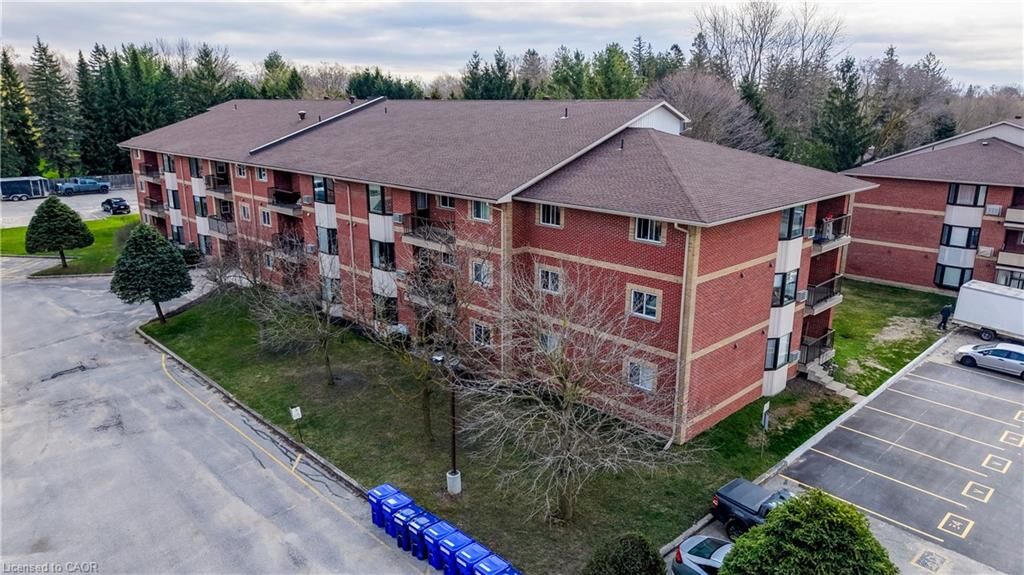
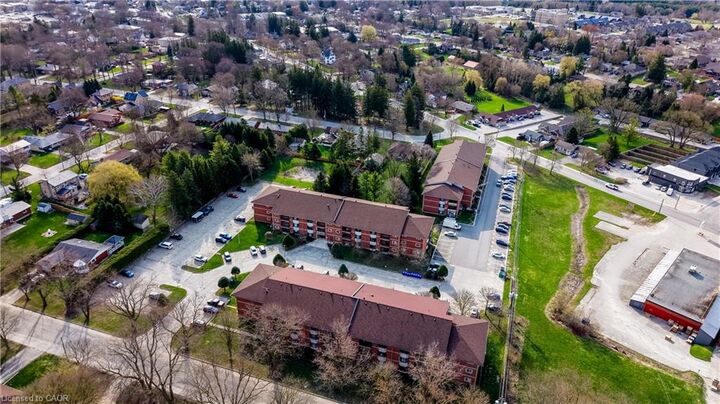
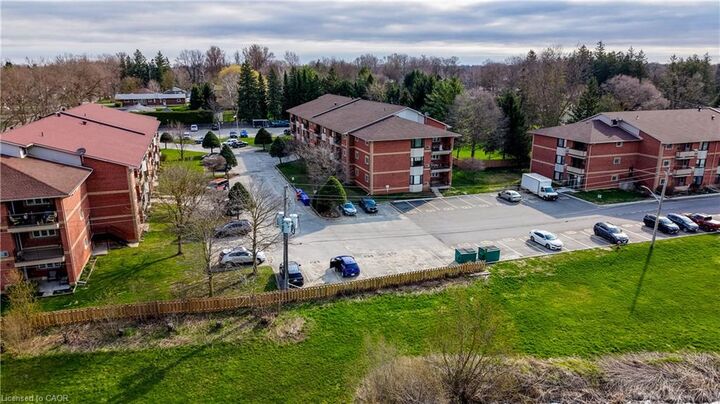
Beautifully renovated from top to bottom, this 2-bedroom, 1-bath ground floor condo combines thoughtful design with easy, low-maintenance living. At the heart of the home is the kitchen, designed by Hanover Kitchens, featuring Miralis custom cabinetry in a warm white and wood-tone palette, complemented by brushed gold accents, quartz countertops, under-cabinet lighting, a sleek backsplash and a generous island with seating. The bright, open layout is enhanced by luxury vinyl flooring, fresh paint, updated lighting with added pot lights and a professionally redone California knockdown ceiling, creating a clean and cohesive feel throughout. The spacious primary bedroom features updated lighting and a walk-in closet, while the stunning  bathroom offers custom cabinetry, a stylish vanity, tiled walk-in shower and dedicated electric wall heater for added comfort. Additional improvements include upgraded fixtures, new bathroom baseboards, in-suite laundry with added cabinetry, and updated heating and air conditioning with individual thermostats in both bedrooms and the living room. Ground floor living adds everyday convenience, with parking just steps from the back door and a screen door to enjoy fresh air. Located in a well-managed condo community, this move-in ready home offers quality finishes, thoughtful upgrades and comfortable living throughout.

MLS®:
40859056
Les impôts
$1,958
Catégorie
Single-Family Home
Nom du bâtiment
Brookwood Terrace
Année de Construction
1991
Style
Apartment
Ville
Wellington County

Listed By

Jennie Fisher, Re/Max Icon Realty
Source
ITSO
Dernière vérification Août 29 2026 à 1:02 AM GMT+0000
Détails sur les salles de bains
  • Salle de bains: 1
Caractéristiques Intérieures
  • None
  • Dishwasher
  • Dryer
  • Range Hood
  • Refrigerator
  • Stove
  • Washer
  • Windows: Window Coverings
  • Built-In Microwave
  • Laundry: Inside
Informations sur le lot
  • Park
  • Schools
  • Urban
Chauffage et refroidissement
  • Baseboard
  • Electric
  • Wall Unit(s)
Informations sur le condo
  • Frais: $413/Monthly
Caractéristiques extérieures
  • Toit: Asphalt Shing
Informations sur les services publics
  • Sewer: Sewer (Municipal)
Stationnement
  • Asphalt
  • Exclusive
  • Total: 1
Étages
  • 1
Surface Habitable
  • 1,037 pi. ca.
   
Calculer les temps de trajet jusqu'à cette propriété
 
Alimenté par INRIX MD Drive Time

Alimenté par Walk Score®
Disclaimer: Listing content protected by copyright and licensed by Information Technology Systems Ontario: Data last updated: 8/28/26 18:02

