

Inscription par: ITSO / Listed By: Re/Max Escarpment Realty Inc.
172 Alderlea Avenue Mount Hope, ON L0R 1W0
En vigueur (1 Jours)
642 272 $ (USD)
Description
MLS®:
40859032
40859032
Les impôts
$6,522
$6,522
Catégorie
Single-Family Home
Single-Family Home
Année de Construction
1997
1997
Style
Traditional
Traditional
Ville
Hamilton
Hamilton
Listed By
Bland Jafar Kaka, Re/Max Escarpment Realty Inc.
Source
ITSO
Dernière vérification Août 28 2026 à 4:09 PM GMT+0000
ITSO
Dernière vérification Août 28 2026 à 4:09 PM GMT+0000
Détails sur les salles de bains
- Salles de bains: 3
- Salle d’eau: 1
Caractéristiques Intérieures
- None
- Laundry: In-Suite
- Dishwasher
- Dryer
- Microwave
- Refrigerator
- Washer
- Windows: Window Coverings
- Gas Stove
Informations sur le lot
- Rectangular
- Park
- Rec./Community Centre
- Schools
- Urban
- Highway Access
- Major Highway
- Shopping Nearby
- Place of Worship
- Playground Nearby
- Major Anchor
- Hospital
- Library
- Airport
Caractéristiques de la propriété
- Cheminée: Family Room
- Cheminée: Gas
- Cheminée: 1
- Foundation: Poured Concrete
Chauffage et refroidissement
- Forced Air
- Natural Gas
- Central Air
Informations sur les sous-sols
- Full
- Finished
Informations sur le pool
- Above Ground
Caractéristiques extérieures
- Toit: Asphalt Shing
Informations sur les services publics
- Sewer: Sewer (Municipal)
Garage
- Attached Garage
Stationnement
- Attached Garage
- Inside Entry
- Garage Door Opener
- Total: 6
Étages
- 2
Surface Habitable
- 1,867 pi. ca.
Lieu
Disclaimer: Listing content protected by copyright and licensed by Information Technology Systems Ontario: Data last updated: 8/28/26 09:09


The heart of the home is the custom-renovated kitchen, complemented by updated bathrooms with quartz countertops, a refreshed primary ensuite, newer flooring throughout both levels, fresh paint, updated fireplaces and modern energy-efficient lighting and fixtures. The vaulted family room adds an airy, inviting space for everyday living, while the finished basement offers exceptional flexibility with additional bedrooms, a full bathroom, recreation space and a den.
Step outside and discover your own backyard retreat, complete with a restored and freshly stained deck and above-ground pool-perfect for summer entertaining, family time and making the most of warm-weather living.
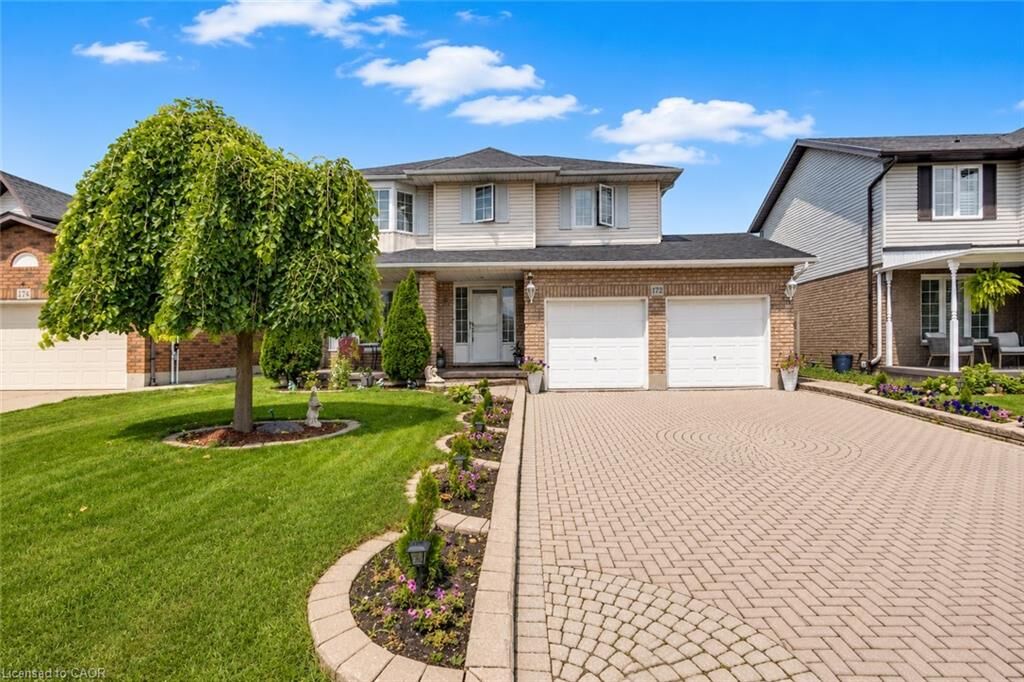
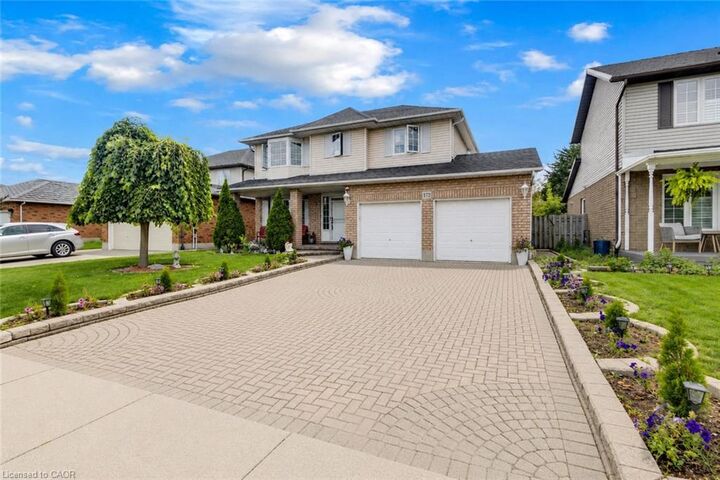
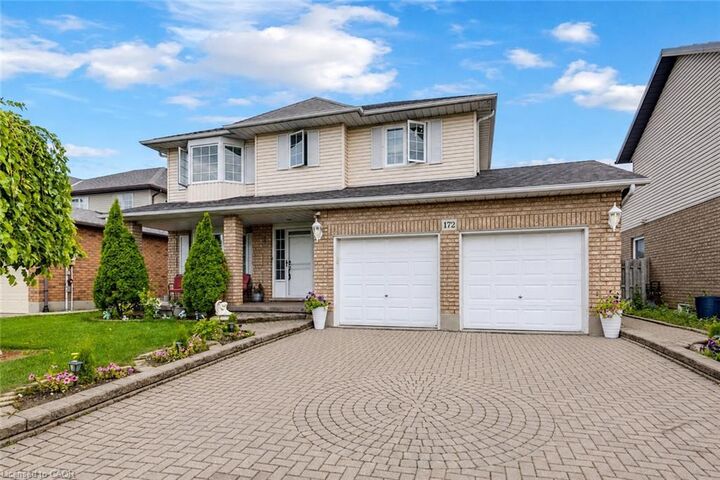
Set on a generous lot, with space to fit up to six parking spaces, this 4 bedroom, 4-bathroom home offers space, functionality and thoughtful updates in one of Mount Hope's established neighbourhoods. With convenient access to Upper James, Highway 6, Hamilton International Airport, schools, shopping and major Commuter routes, this is a home that truly delivers on comfort, convenience and move-in-ready living.
Beautifully updated. Exceptionally cared for. Ready for its next chapter.