475 Provident Way Mount Hope, ON L0R 1W0
Inscription par: ITSO / Listed By: Solid Rock Realty

  475 Provident Way Mount Hope, ON L0R 1W0

En vigueur (0 Jours)
635 000 $ (CAD)
3
CAC
3
SDB
1 833
PI. CA.

Description

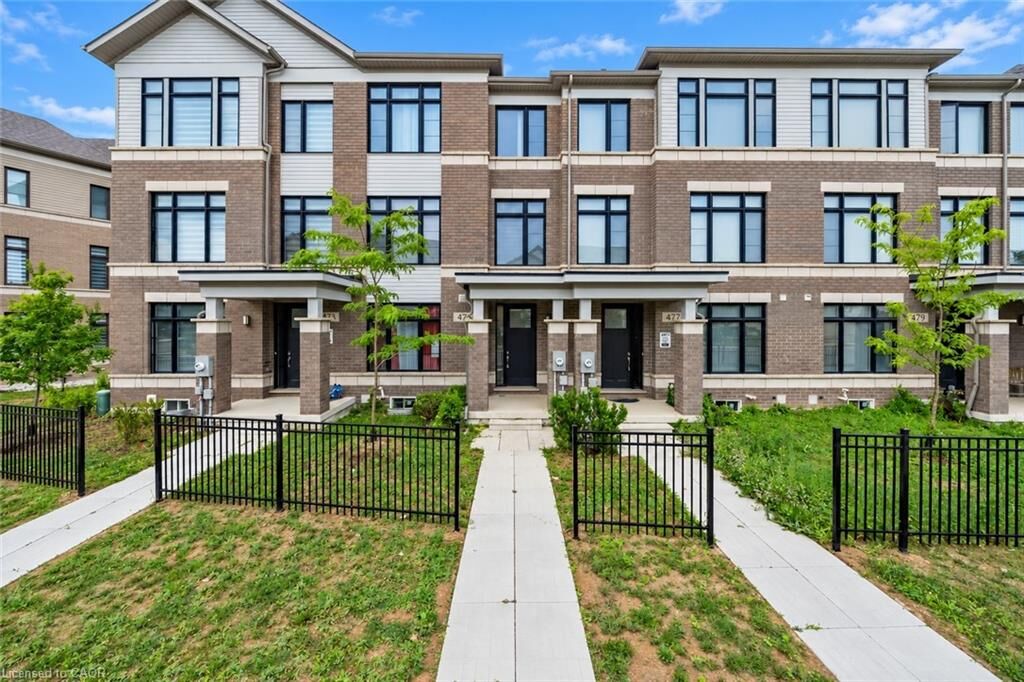
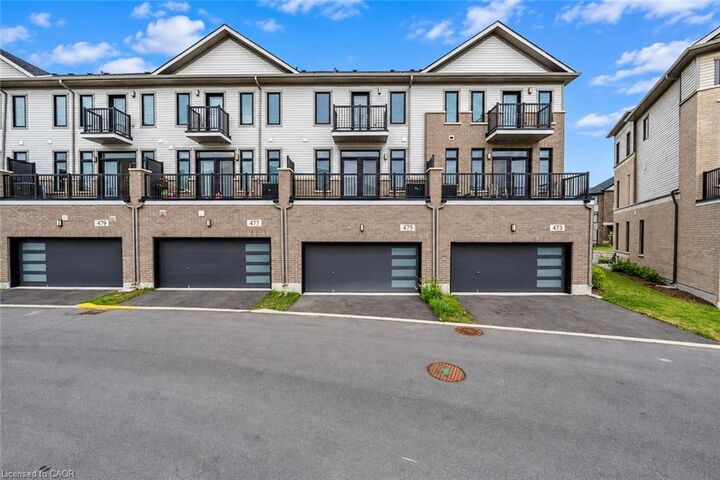
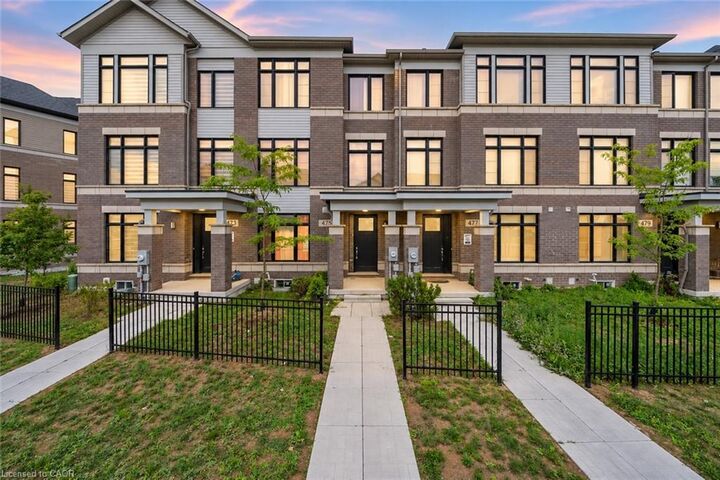
Welcome to this spacious 3-storey condo townhome offering a functional layout and rare double car garage in a sought-after, family-friendly community. The entry level features a welcoming family room with direct garage access. The second floor serves as the heart of the home with an open-concept design that seamlessly connects the kitchen, living, and dining areas, accompanied by a modern powder room for added convenience. Double glass doors lead you out to your inviting balcony providing a private outdoor extension to the main living space. On the upper level, you'll find three bedrooms, including a well-appointed primary suite complete with walk-in closet and ensuite. The additional two bedrooms are served by a full 4-piece bathroom, providing comfort for family or guests. An unfinished basement offers additional potential for future living space or storage. With low-maintenance living, proximity to amenities, and excellent community appeal, this property presents an ideal opportunity families who don't want to sacrifice comfort, space, or location! Taxes estimated as per city's website.Property is being sold under Power of Sale. Sold as is, where is. RSA

MLS®:
40866689
Les impôts
$5,046
Catégorie
Townhouse
Année de Construction
2023
Style
Townhouse
Ville
Hamilton

Listed By

Jessica Magill, Solid Rock Realty
Source
ITSO
Dernière vérification Sep 25 2026 à 11:56 PM GMT+0000
Détails sur les salles de bains
  • Salles de bains: 2
  • Salle d’eau: 1
Caractéristiques Intérieures
  • Other
Informations sur le lot
  • Near Golf Course
  • Park
  • Schools
  • Urban
  • Place of Worship
  • Playground Nearby
  • Trails
  • Airport
Chauffage et refroidissement
  • Forced Air
  • Natural Gas
  • Central Air
Informations sur les sous-sols
  • Unfinished
  • Partial
Informations sur le condo
  • Frais: $312/Monthly
Caractéristiques extérieures
  • Toit: Asphalt Shing
Informations sur les services publics
  • Sewer: Sewer (Municipal)
Garage
  • Attached Garage
Stationnement
  • Attached Garage
  • Total: 2
Étages
  • 3
Surface Habitable
  • 1,833 pi. ca.
   
Calculer les temps de trajet jusqu'à cette propriété
 
Alimenté par INRIX MD Drive Time

Alimenté par Walk Score®
Disclaimer: Listing content protected by copyright and licensed by Information Technology Systems Ontario: Data last updated: 9/25/26 16:56

