

Inscription par: ITSO / Real Broker Ontario Ltd.
9717 Dickenson Road W Mount Hope, ON L0R 1W0
En vigueur
796 209 $ (USD)
HORAIRES DES PORTES OUVERTES
-
OUVERTESSam, Mai 302:00 pm - 4:00 pm
Description
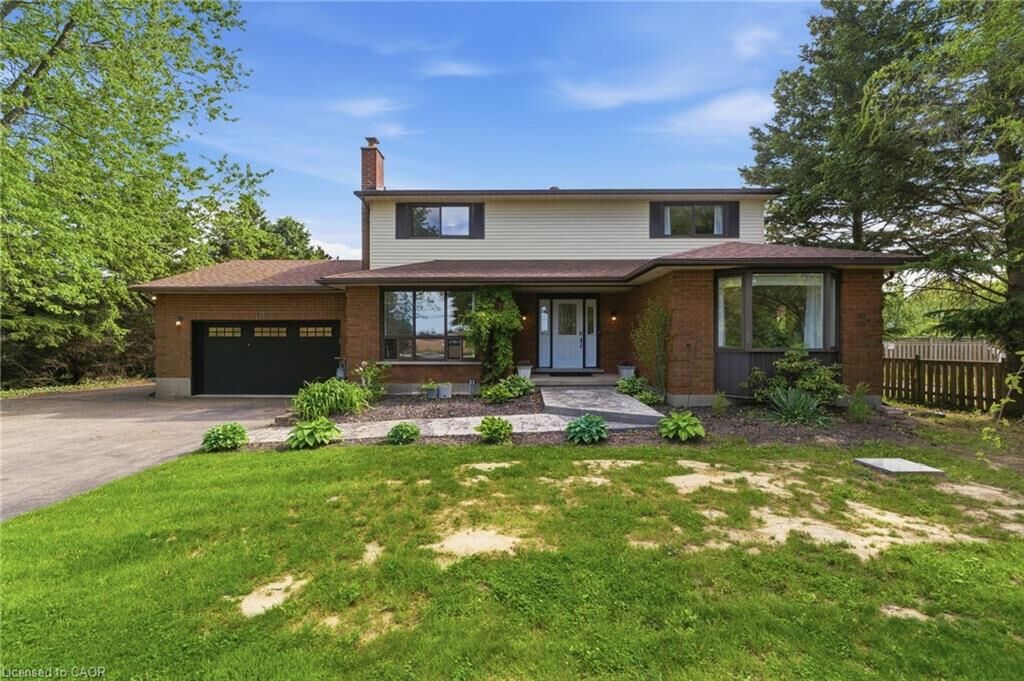
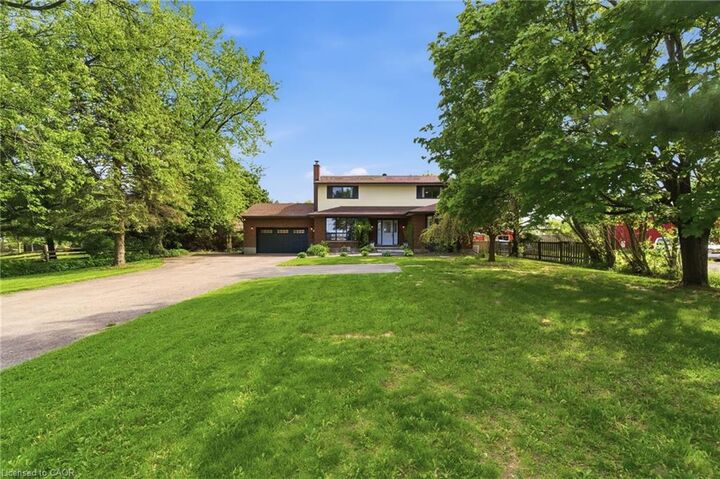
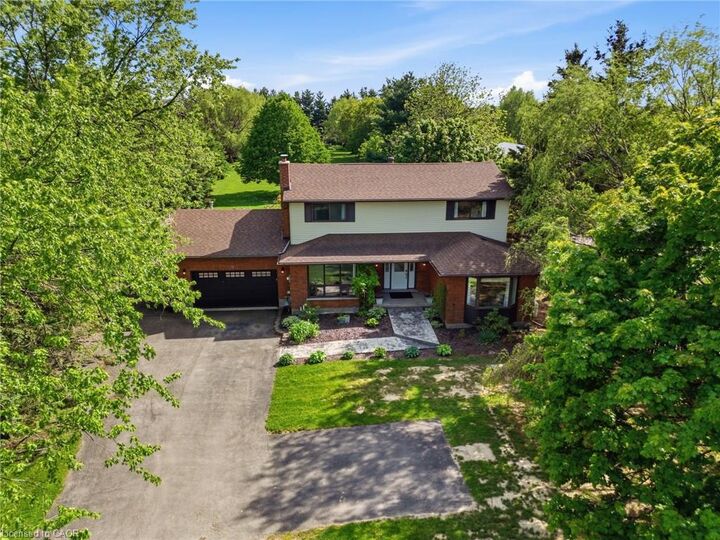
Set on a beautiful 1.33-acre lot, this fully renovated country retreat offers over 2,000 sq ft of living space plus a fully finished basement, blending modern comfort with peaceful rural living. Featuring 3+2 bedrooms and 3+1 bathrooms, the home includes a spacious primary suite with a spa-like ensuite and a large walk-in closet. Fully renovated since 2021, the home has seen extensive upgrades including a new kitchen (2024), bathrooms (2021), and basement renovation (2021). Other notable updates include a new furnace (2024), 5,000-gallon cistern (2024), state-of-the-art owned water filtration system (2021), front walkway (2023), and a Generac generator. Additional features include a large back deck with a covered patio area, natural gas service with BBQ hookup, rough-in for a hot tub, and updated garage storage. The beautifully maintained grounds also feature lush gardens with grapevines, fruit trees, and more, along with a dedicated fire pit area—perfect for relaxing evenings with family and friends. This property delivers the ideal balance of privacy, space, and modern convenience—just minutes to amenities and perfectly suited for relaxed country living.
MLS®:
40833533
40833533
Les impôts
$6,400
$6,400
Surface Terrain
1.33 acres
1.33 acres
Catégorie
Single-Family Home
Single-Family Home
Année de Construction
1990
1990
Style
Two Story
Two Story
Vue
Clear
Clear
Ville
Hamilton
Hamilton
Listed By
Jon Van Geest, Real Broker Ontario Ltd.
Source
ITSO
Dernière vérification Mai 29 2026 à 7:39 PM GMT+0000
ITSO
Dernière vérification Mai 29 2026 à 7:39 PM GMT+0000
Détails sur les salles de bains
- Salles de bains: 3
- Salle d’eau: 1
Caractéristiques Intérieures
- Central Vacuum
- Water Heater Owned
- Auto Garage Door Remote(s)
- Other
- Water Treatment
- Laundry: In-Suite
- Dishwasher
- Dryer
- Range Hood
- Refrigerator
- Stove
- Washer
- Hot Water Tank Owned
- Windows: Window Coverings
- Laundry: Main Level
Informations sur le lot
- Rectangular
- Rural
- Near Golf Course
- Greenbelt
- School Bus Route
- Shopping Nearby
- Open Spaces
- Quiet Area
- Landscaped
- Trails
- City Lot
- Other
Caractéristiques de la propriété
- Cheminée: 1
- Cheminée: Wood Burning
- Foundation: Poured Concrete
Chauffage et refroidissement
- Forced Air
- Natural Gas
- Central Air
Informations sur les sous-sols
- Full
- Finished
- Sump Pump
Caractéristiques extérieures
- Toit: Asphalt Shing
Informations sur les services publics
- Sewer: Septic Tank
Garage
- Attached Garage
Stationnement
- Attached Garage
- Inside Entry
- Total: 12
Surface Habitable
- 2,122 pi. ca.
Lieu
Disclaimer: Listing content protected by copyright and licensed by Information Technology Systems Ontario: Data last updated: 5/29/26 12:39

