1 Shady Lane Nanticoke, ON N0A 1L0
Inscription par: ITSO / Listed By: Re/Max Escarpment Golfi Realty Inc.

  1 Shady Lane Nanticoke, ON N0A 1L0

En vigueur (0 Jours)
289 900 $ (CAD)
2
CAC
2
SDB
945
PI. CA.

Description

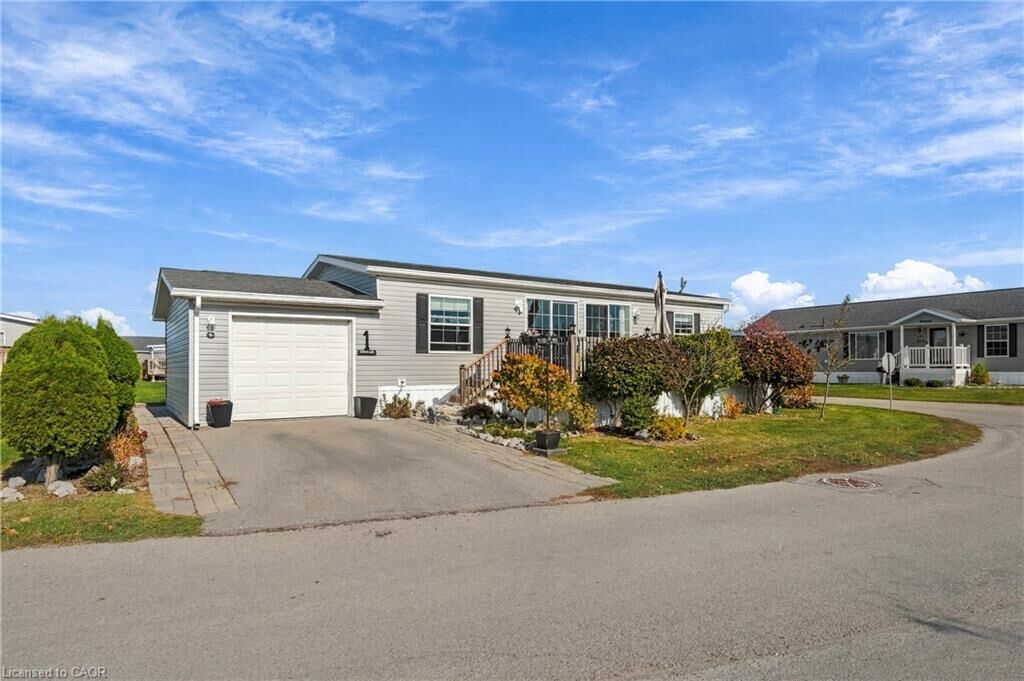
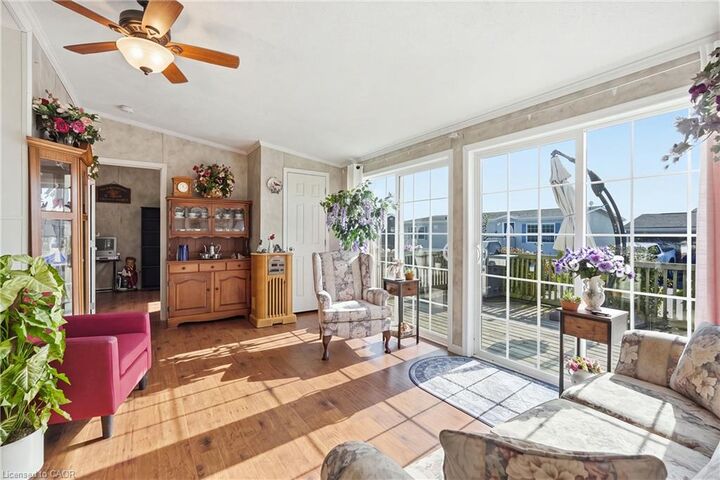
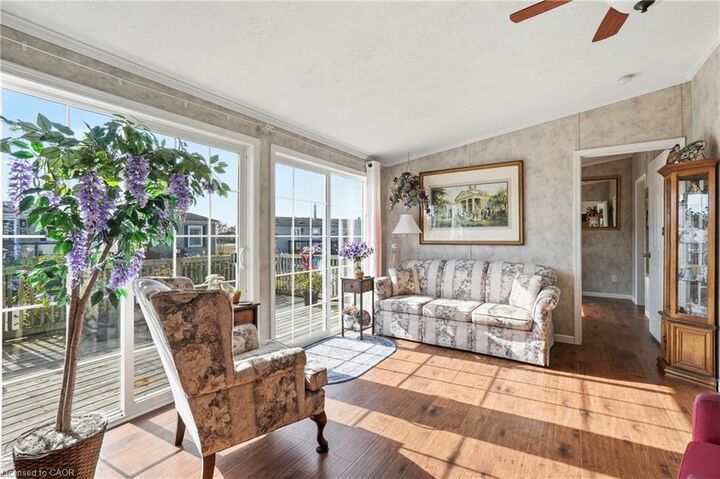
Welcome to 1 Shady Lane, nestled within the sought-after gated waterfront community of Sandusk Creek Properties! Enjoy easy, carefree living in this beautifully maintained 2-bedroom, 2-bathroom bungalow, where comfort meets an exceptional lifestyle. Originally designed as a 3-bedroom, the home has been thoughtfully converted to offer two generously sized bedrooms and a spacious layout. The upgraded kitchen features stainless steel appliances and ample cabinetry, with a convenient laundry room just off the kitchen. The primary suite offers a large ensuite bathroom, with the bathtub removed to create additional space and existing rough-in plumbing in place for a future walk-in tub or shower. An attached garage and private driveway add to the convenience. Enjoy year-round peace of mind with lawn care and snow removal included!The lifestyle here is truly something special! Residents enjoy access to a private outdoor pool, scenic walking trails, beautiful greenbelt views, horseshoe pits, a dog park, and exclusive marina and boat slip access with a direct connection to Sandusk Creek and Lake Erie. Beaches, campgrounds, and conservation areas are also just a short drive away. Ideally located within easy driving distance to Selkirk, Port Dover, and Simcoe, you'll have convenient access to shopping, dining, everyday amenities, and hospitals while enjoying the tranquility of waterfront community living. If you've been dreaming of a relaxed lifestyle surrounded by nature, recreation, and a welcoming community. This community is the perfect place to call home!

MLS®:
40878373
Les impôts
$2,193
Catégorie
Single-Family Home
Style
Bungalow
Vue
Lake
Ville
Haldimand County

Listed By

Rob Golfi, Re/Max Escarpment Golfi Realty Inc.
Source
ITSO
Dernière vérification Nov 13 2026 à 9:42 PM GMT+0000
Détails sur les salles de bains
  • Salles de bains: 2
Caractéristiques Intérieures
  • Other
  • Laundry: In-Suite
  • Dishwasher
  • Dryer
  • Refrigerator
  • Stove
  • Washer
Informations sur le lot
  • Rural
  • Greenbelt
  • Park
  • Rec./Community Centre
  • Beach
  • Quiet Area
  • Campground
Caractéristiques de la propriété
  • Foundation: Slab
Chauffage et refroidissement
  • Forced Air
  • Natural Gas
  • Central Air
Informations sur le pool
  • Community
  • Indoor
Caractéristiques extérieures
  • Toit: Asphalt Shing
Informations sur les services publics
  • Utilities: Natural Gas Connected, Cable Connected, Phone Connected, Internet Other
  • Sewer: Shared
Garage
  • Attached Garage
Stationnement
  • Attached Garage
  • Total: 2
Étages
  • 1
Surface Habitable
  • 945 pi. ca.
   
Calculer les temps de trajet jusqu'à cette propriété
 
Alimenté par INRIX MD Drive Time

Alimenté par Walk Score®
Disclaimer: Listing content protected by copyright and licensed by Information Technology Systems Ontario: Data last updated: 11/13/26 13:42

