

Inscription par: ITSO / Listed By: Royal Lepage Wolle Realty
1349 Bridge Street New Dundee, ON N0B 2E0
En vigueur (1 Jours)
899 900 $ (CAD)
HORAIRES DES PORTES OUVERTES
-
OUVERTESSam, Oct 32:00 pm - 4:00 pm
-
OUVERTESDim, Oct 42:00 pm - 4:00 pm

Description
MLS®:
40867149
40867149
Les impôts
$5,603
$5,603
Surface Terrain
10,454 PI. CA.
10,454 PI. CA.
Catégorie
Single-Family Home
Single-Family Home
Année de Construction
1988
1988
Style
Backsplit
Backsplit
Vue
Trees/Woods
Trees/Woods
Ville
Waterloo Regional Municipality
Waterloo Regional Municipality
Listed By
Debbie Van Der Schans, Royal Lepage Wolle Realty
Source
ITSO
Dernière vérification Sep 29 2026 à 9:53 AM GMT+0000
ITSO
Dernière vérification Sep 29 2026 à 9:53 AM GMT+0000
Détails sur les salles de bains
- Salles de bains: 3
Caractéristiques Intérieures
- Central Vacuum
- In-Law Capability
- Auto Garage Door Remote(s)
- Water Softener
- Rough-In Bath
- Dryer
- Range Hood
- Refrigerator
- Washer
- Ceiling Fan(s)
- Laundry: Washer Hookup
- Freezer
- Windows: Window Coverings
- Laundry: Laundry Room
- Gas Stove
- Laundry: Sink
- High Speed Internet
- Laundry: Electric Dryer Hookup
Informations sur le lot
- Rectangular
- Rural
- Near Golf Course
- Park
- Rec./Community Centre
- Schools
- Highway Access
- Major Highway
- Shopping Nearby
- Open Spaces
- Quiet Area
- Place of Worship
- Playground Nearby
- Trails
- Major Anchor
- Library
- Business Centre
- Campground
- Industrial Park
Caractéristiques de la propriété
- Cheminée: Family Room
- Cheminée: Gas
- Cheminée: 1
- Foundation: Poured Concrete
Chauffage et refroidissement
- Forced Air
- Fireplace-Gas
- Natural Gas
- Central Air
Informations sur les sous-sols
- Full
- Unfinished
- Separate Entrance
- Walk-Out Access
Caractéristiques extérieures
- Toit: Asphalt Shing
Informations sur les services publics
- Utilities: Cell Service, Electricity Connected, Natural Gas Connected, Garbage/Sanitary Collection, Recycling Pickup, Street Lights, Cable Connected, Phone Connected
- Sewer: Septic Tank
Garage
- Attached Garage
Stationnement
- Attached Garage
- Asphalt
- Inside Entry
- Garage Door Opener
- Total: 8
Étages
- 3
Surface Habitable
- 2,167 pi. ca.
Lieu
Disclaimer: Listing content protected by copyright and licensed by Information Technology Systems Ontario: Data last updated: 9/29/26 02:53


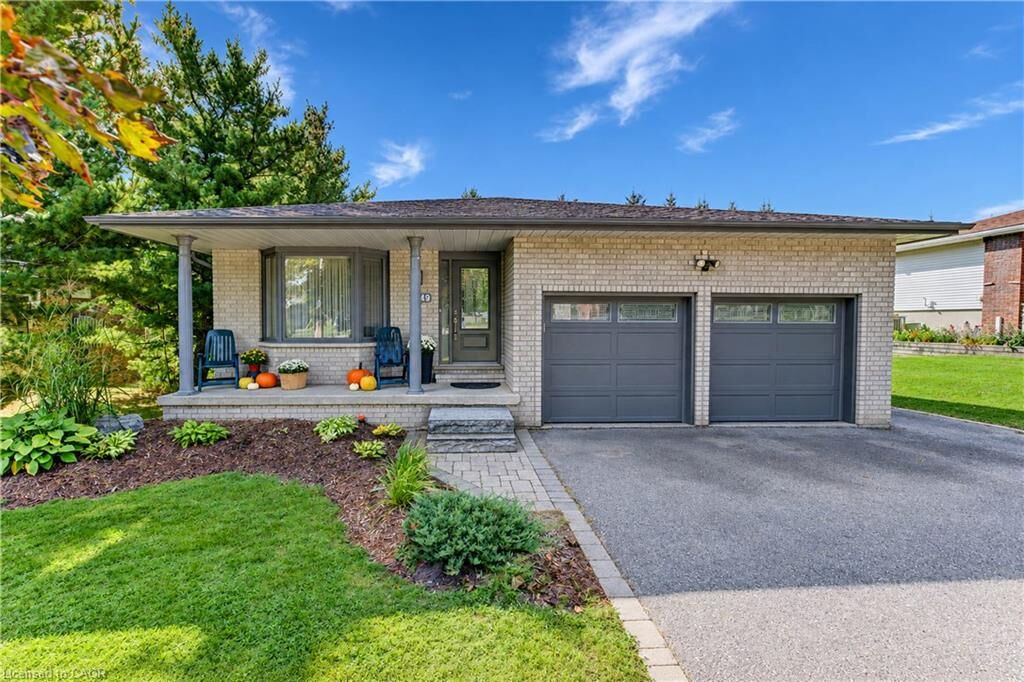
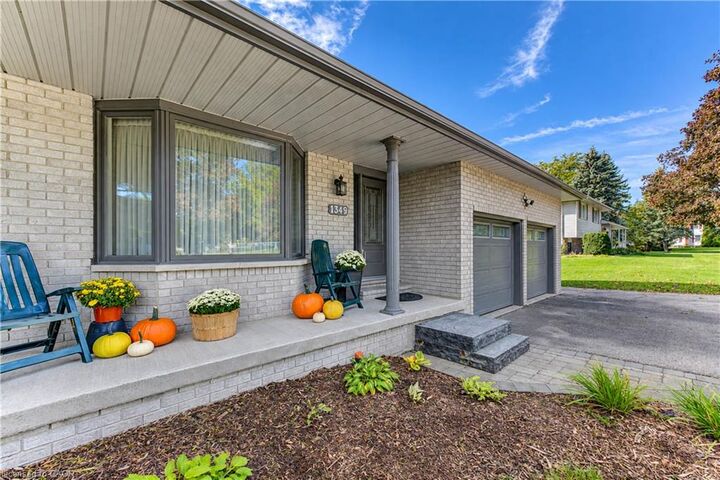
Welcome to this spacious and wonderful 4 bedroom, 3 bathroom backsplit set on a beautiful large lot in the charming town of New Dundee!
With plenty of room to gather, relax, and grow, this home offers a warm and comfortable layout with superb possibilities for the future. Inside, you’ll find a bright living room, dining room, and inviting family room, giving
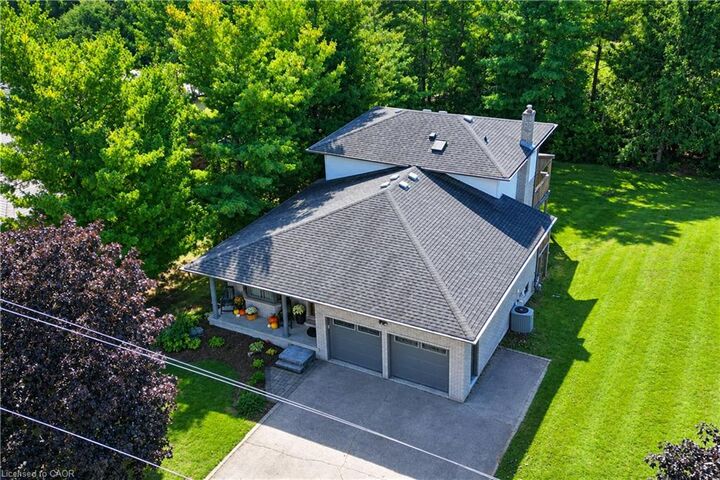
everyone space to spread out while still feeling connected. The kitchen and dinette area are open, and overlook the family room creating a welcoming heart of the home that’s perfect for everyday family life or entertaining. Step outside from the family room onto a beautiful covered deck overlooking the spacious backyard, surrounded by mature trees that create a peaceful, private setting. With plenty of room to enjoy the outdoors, the backyard is a wonderful extension of the home.
The unfinished basement is an exciting bonus, featuring high ceilings, an oversized window, a door providing walkout access to the backyard patio, and a direct stairwell to the garage. A separate exterior entrance into the garage makes this space especially flexible, and gives it excellent potential for an in-law suite or a future multigenerational setup. With generous living spaces, a lovely treed property, a layout full of possibilities, easy access to shopping, highways and amenities, this New Dundee home is ready for its next family to make it their own.
Please reach out for additional information, and to book your showing today!!