

Inscription par: ITSO / Listed By: Royal Lepage Wolle Realty
28 Forrest Avenue W New Hamburg, ON N3A 1Y1
En vigueur
500 836 $ (USD)
HORAIRES DES PORTES OUVERTES
-
OUVERTESSam, Sep 122:00 pm - 4:00 pm
-
OUVERTESDim, Sep 132:00 pm - 4:00 pm

Description
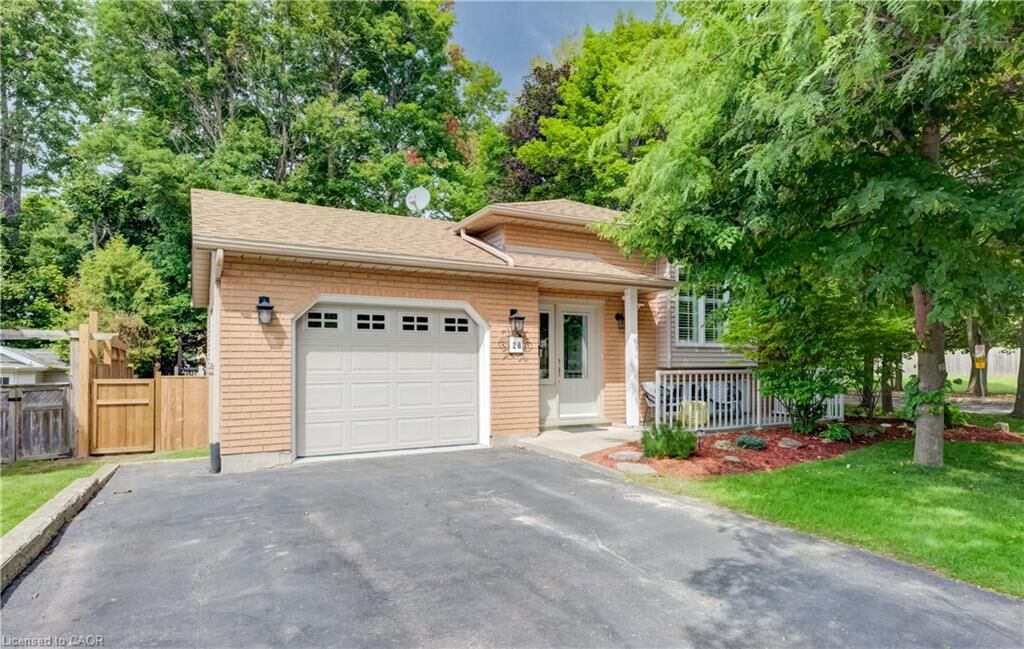
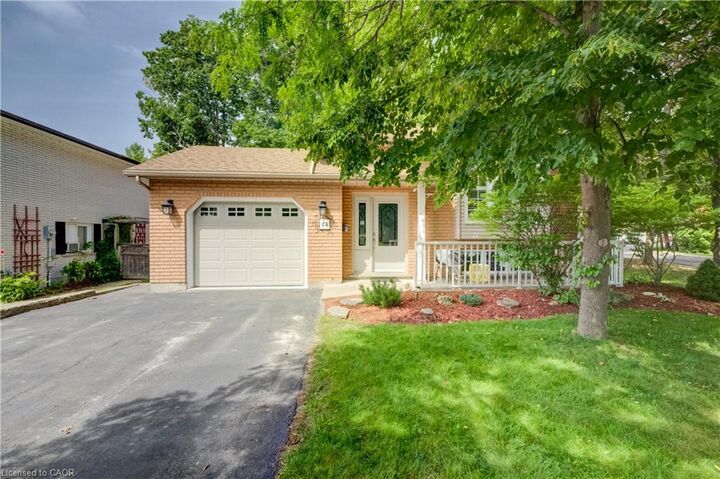
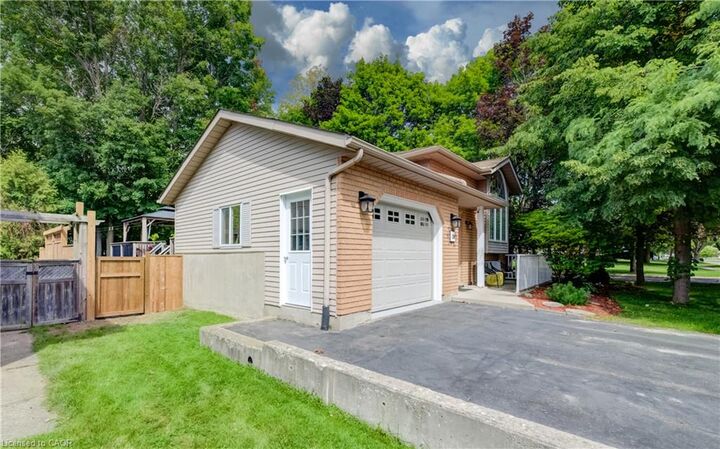
Welcome to 28 Forrest Ave W, a beautifully finished detached home situated on a quiet street in picturesque New Hamburg. Inside, the upstairs living room impresses with floor-to-ceiling windows that flood the space with natural light, while the updated kitchen, complete with a skylight, brings in even more warmth and charm. Step through the kitchen's sliding door to a large fenced backyard built for entertaining, featuring a spacious deck and a pergola, perfect for summer hosting or quiet evenings outside. Upstairs offers 3 comfortable bedrooms and a full bathroom, while the fully finished lower level adds a versatile 4th bedroom or office, a second full bathroom, plus a cozy rec room with a gas fireplace, ideal for movie nights or relaxing by the fire. Car enthusiasts and hobbyists will appreciate the insulated garage, complete with its own heater. Situated in a quiet, tight-knit community close to the Mike Schout Wetlands Preserve, Grocery, and minutes from the highway this home offers the perfect blend of comfort, function, and small-town charm.
MLS®:
40859794
40859794
Les impôts
$3,894
$3,894
Surface Terrain
4,792 PI. CA.
4,792 PI. CA.
Catégorie
Single-Family Home
Single-Family Home
Année de Construction
1991
1991
Style
Bungalow Raised
Bungalow Raised
Ville
Waterloo Regional Municipality
Waterloo Regional Municipality
Listed By
Mack Giles, Royal Lepage Wolle Realty
Source
ITSO
Dernière vérification Sep 9 2026 à 7:50 PM GMT+0000
ITSO
Dernière vérification Sep 9 2026 à 7:50 PM GMT+0000
Détails sur les salles de bains
- Salles de bains: 2
Caractéristiques Intérieures
- Central Vacuum
- Water Heater Owned
- Water Softener
- Air Exchanger
- Dishwasher
- Dryer
- Range Hood
- Refrigerator
- Stove
- Washer
- Hot Water Tank Owned
Informations sur le lot
- Rectangular
- Park
- Schools
- Urban
- Highway Access
- Quiet Area
- Playground Nearby
- Ample Parking
- Corner Lot
Caractéristiques de la propriété
- Cheminée: Gas
- Cheminée: 1
- Foundation: Poured Concrete
Chauffage et refroidissement
- Forced Air
- Natural Gas
- Central Air
Informations sur les sous-sols
- Full
- Finished
Caractéristiques extérieures
- Toit: Asphalt Shing
Informations sur les services publics
- Sewer: Sewer (Municipal)
Garage
- Attached Garage
Stationnement
- Attached Garage
- Garage Door Opener
- Total: 5
Étages
- 1
Surface Habitable
- 1,065 pi. ca.
Lieu
Disclaimer: Listing content protected by copyright and licensed by Information Technology Systems Ontario: Data last updated: 9/9/26 12:50

