

Inscription par: ITSO / Listed By: Re/Max Icon Realty
90 James Street New Hamburg, ON N3A 2B3
En vigueur
550 000 $ (CAD)
HORAIRES DES PORTES OUVERTES
-
OUVERTESSam, Juil 182:00 pm - 4:00 pm
-
OUVERTESDim, Juil 192:00 pm - 4:00 pm
Description
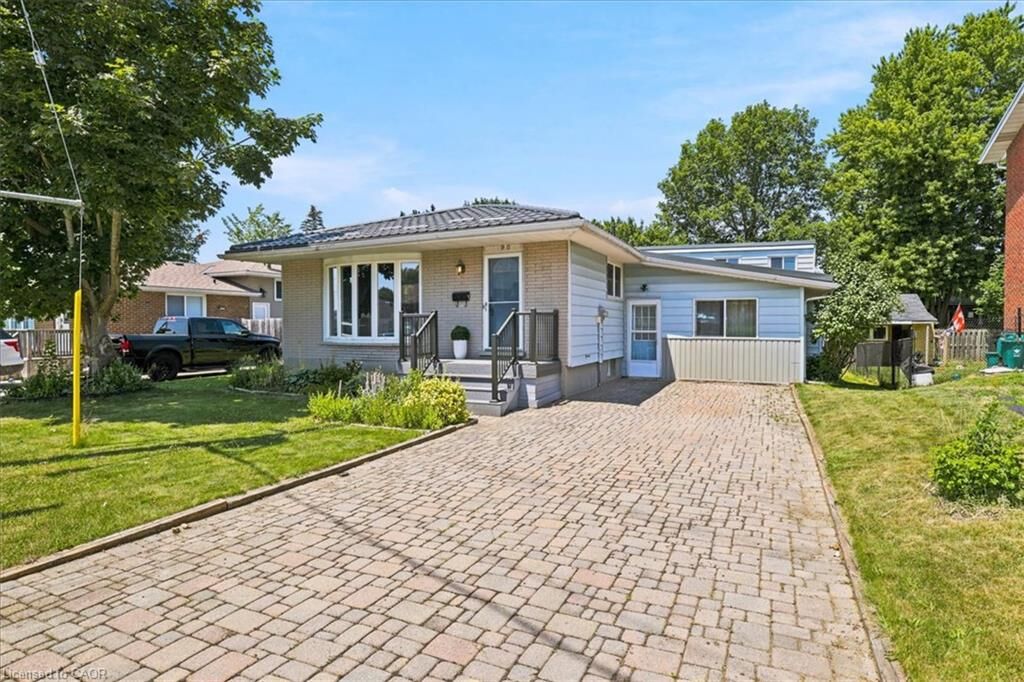
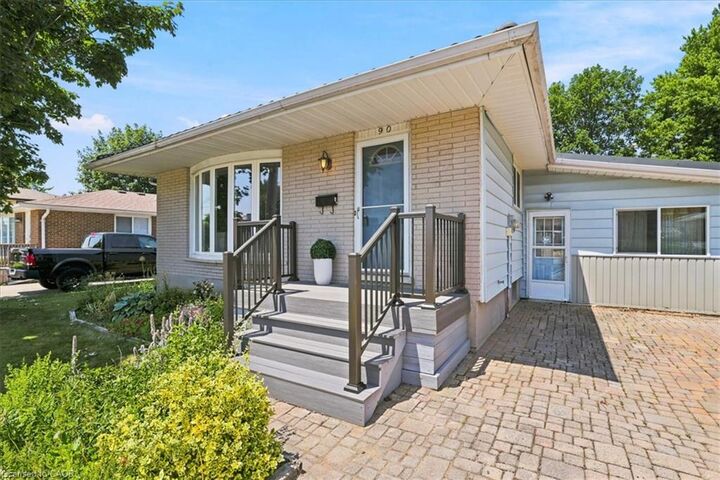
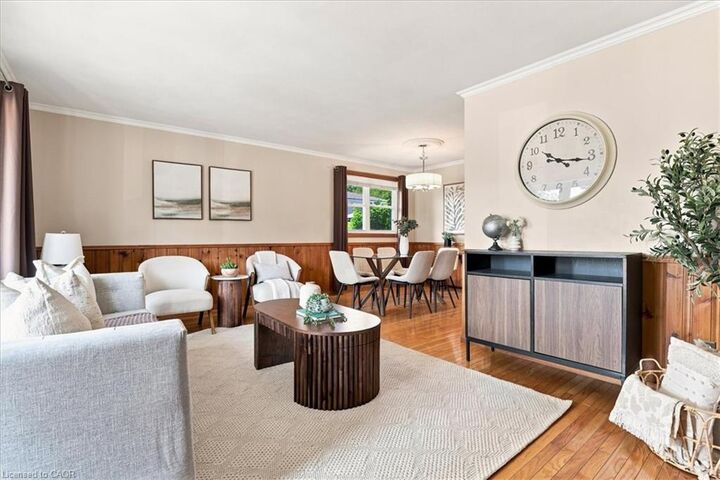
Welcome to 90 James Street, where every day feels like a vacation! This truly one-of-a-kind bungalow is centred around an incredible private indoor heated swimming pool, complete with your own hot tub and sauna, creating the ultimate year-round retreat. Whether you're swimming laps, unwinding after a long day, entertaining friends and family, or enjoying a spa-like experience from the comfort of home, this remarkable space offers a lifestyle few properties can match. Inside, the home features 3 spacious bedrooms, 2 full bathrooms, and a bright, functional layout designed for comfortable living. The sun-filled living and dining rooms showcase beautiful hardwood flooring and large windows, while the spacious kitchen offers abundant cabinetry, generous counter space, and a separate dinette. The primary bedroom features sliding doors with views of the indoor pool, creating a truly unique and relaxing atmosphere. The finished basement adds valuable living space, perfect for a family room, games room, home office, gym, or guest retreat. Outside, enjoy a fully fenced backyard, an interlock driveway with ample parking, and a convenient location close to schools, parks, shopping, and everyday amenities. Indoor pools are rare but finding one with a hot tub, sauna, finished basement, and this much living space is even rarer. If you've been searching for a home that delivers resort-style living 365 days a year, 90 James Street is that opportunity you won't want to miss.
MLS®:
40847415
40847415
Les impôts
$4,834
$4,834
Catégorie
Single-Family Home
Single-Family Home
Année de Construction
1971
1971
Style
Bungalow
Bungalow
Ville
Waterloo Regional Municipality
Waterloo Regional Municipality
Listed By
Colton Davidson, Re/Max Icon Realty
Source
ITSO
Dernière vérification Juil 14 2026 à 1:38 PM GMT+0000
ITSO
Dernière vérification Juil 14 2026 à 1:38 PM GMT+0000
Détails sur les salles de bains
- Salle de bains: 1
- Salle d’eau: 1
Caractéristiques Intérieures
- Sauna
- Water Heater Owned
- Dishwasher
- Dryer
- Microwave
- Refrigerator
- Washer
- Hot Water Tank Owned
- Laundry: In Basement
Informations sur le lot
- Rectangular
- Near Golf Course
- Park
- Rec./Community Centre
- Schools
- Urban
- Highway Access
- Major Highway
- School Bus Route
- Open Spaces
- Quiet Area
- Place of Worship
- Playground Nearby
- Public Transit
- City Lot
- Public Parking
- Dog Park
Chauffage et refroidissement
- Forced Air
- Natural Gas
- Central Air
Informations sur les sous-sols
- Full
- Finished
- Sump Pump
Informations sur le pool
- Indoor
Caractéristiques extérieures
- Toit: Metal
Informations sur les services publics
- Sewer: Sewer (Municipal)
- Energy: Roof, Moisture Control, Ventilation
Stationnement
- Total: 4
Étages
- 1
Surface Habitable
- 2,704 pi. ca.
Lieu
Disclaimer: Listing content protected by copyright and licensed by Information Technology Systems Ontario: Data last updated: 7/14/26 06:38

