120 Lorne Thomas Place New Tecumseth, ON L9R 0V8
Inscription par: PropTX - IDX / Listed By: Coldwell Banker Ronan Realty

  120 Lorne Thomas Place New Tecumseth, ON L9R 0V8

En vigueur
859 900 $ (CAD)
3
CAC
4
SDB
2000-2500
PI. CA.

Description

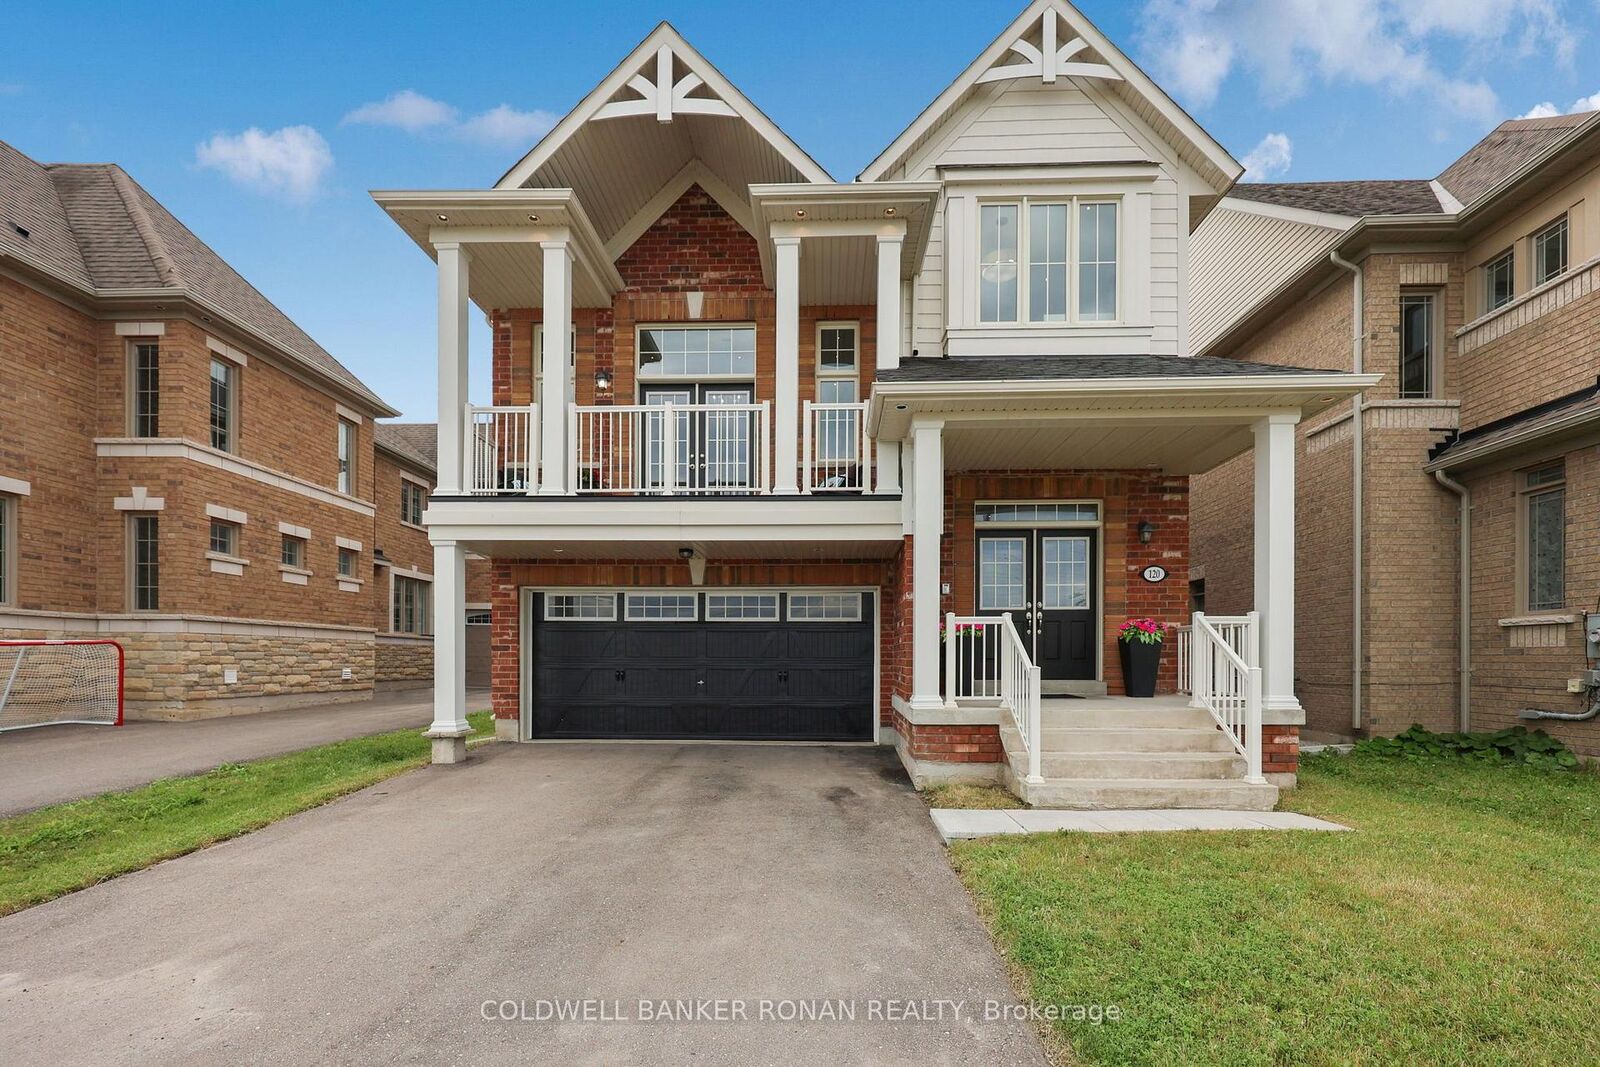
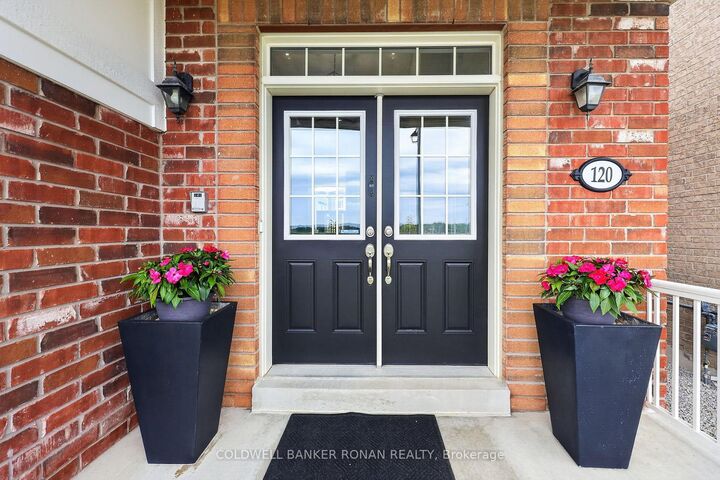
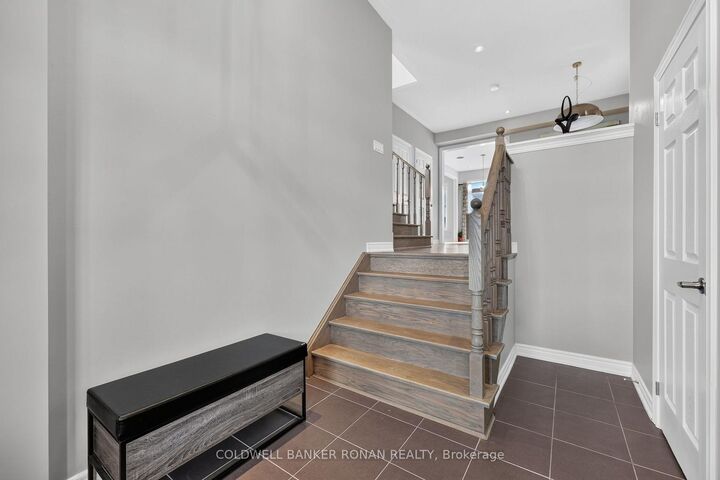
Welcome to this absolutely stunning, move-in ready Spring Birch model, offering exceptional curb appeal and a unique 2-storey design that truly stands out. Beautifully finished from top to bottom, this home features a bright second-floor family room with soaring vaulted ceilings and walkout to a private balcony-the perfect spot to enjoy your morning coffee.Offering 3 spacious bedrooms, 4 bathrooms, a professionally finished walkout basement with large egress windows and a finished laundry room, this home is designed for comfortable family living.The upgraded chef-inspired kitchen is sure to impress with quartz countertops, a large centre island with pendant lighting, pot and pan drawers, stylish backsplash, crown mouldings, valance lighting and stainless steel appliances. The open-concept main floor features 9-foot ceilings, a spacious dining area for entertaining and a welcoming great room with a cozy gas fireplace.A beautiful stained oak staircase leads to the upper levels, where the primary suite serves as a luxurious retreat featuring two generous walk-in closets. The spa-inspired ensuite offers double sinks with a quartz countertop, a relaxing soaker tub, a separate ceramic-tiled shower and a private water closet.Thoughtfully upgraded and meticulously maintained, this exceptional home offers the perfect blend of style, functionality and modern living. Simply move in and enjoy!

MLS®:
N13558898
Les impôts
$4,889(2025)
Catégorie
Single-Family Home
Style
2 1/2 Storey
Ville
Simcoe County
Communauté
Alliston

Listed By

Coldwell Banker Ronan Realty
Source
PropTX - IDX
Dernière vérification Juil 15 2026 à 4:09 AM GMT+0000
Détails sur les salles de bains
Caractéristiques Intérieures
  • In-Law Capability
Caractéristiques de la propriété
  • Cheminée: Living Room
  • Foundation: Concrete
Chauffage et refroidissement
  • Forced Air
  • Central Air
Informations sur les sous-sols
  • Full
  • Finished With Walk-Out
Informations sur le pool
  • None
Caractéristiques extérieures
  • Brick
  • Vinyl Siding
  • Toit: Asphalt Shingle
Informations sur les services publics
  • Sewer: Sewer
  • Fuel: Gas
  • Energy: Energy Certificate: No
Garage
  • Attached
Stationnement
  • Private
Étages
  • 3
   
Calculer les temps de trajet jusqu'à cette propriété
 
Alimenté par INRIX MD Drive Time

Alimenté par Walk Score®
Disclaimer: Copyright 2026 Toronto IDX. All rights reserved. This information is deemed reliable, but not guaranteed. The information being provided is for consumers’ personal, non-commercial use and may not be used for any purpose other than to identify prospective properties consumers may be interested in purchasing. Data last updated 7/14/26 21:09

