427 Haines Street New Tecumseth, ON L0G 1A0
Inscription par: PropTX - IDX / Listed By: Re/Max Hallmark Chay Realty

  427 Haines Street New Tecumseth, ON L0G 1A0

En vigueur
617 538 $ (USD)

4
CAC
4
SDB
2000-2500
PI. CA.

Description

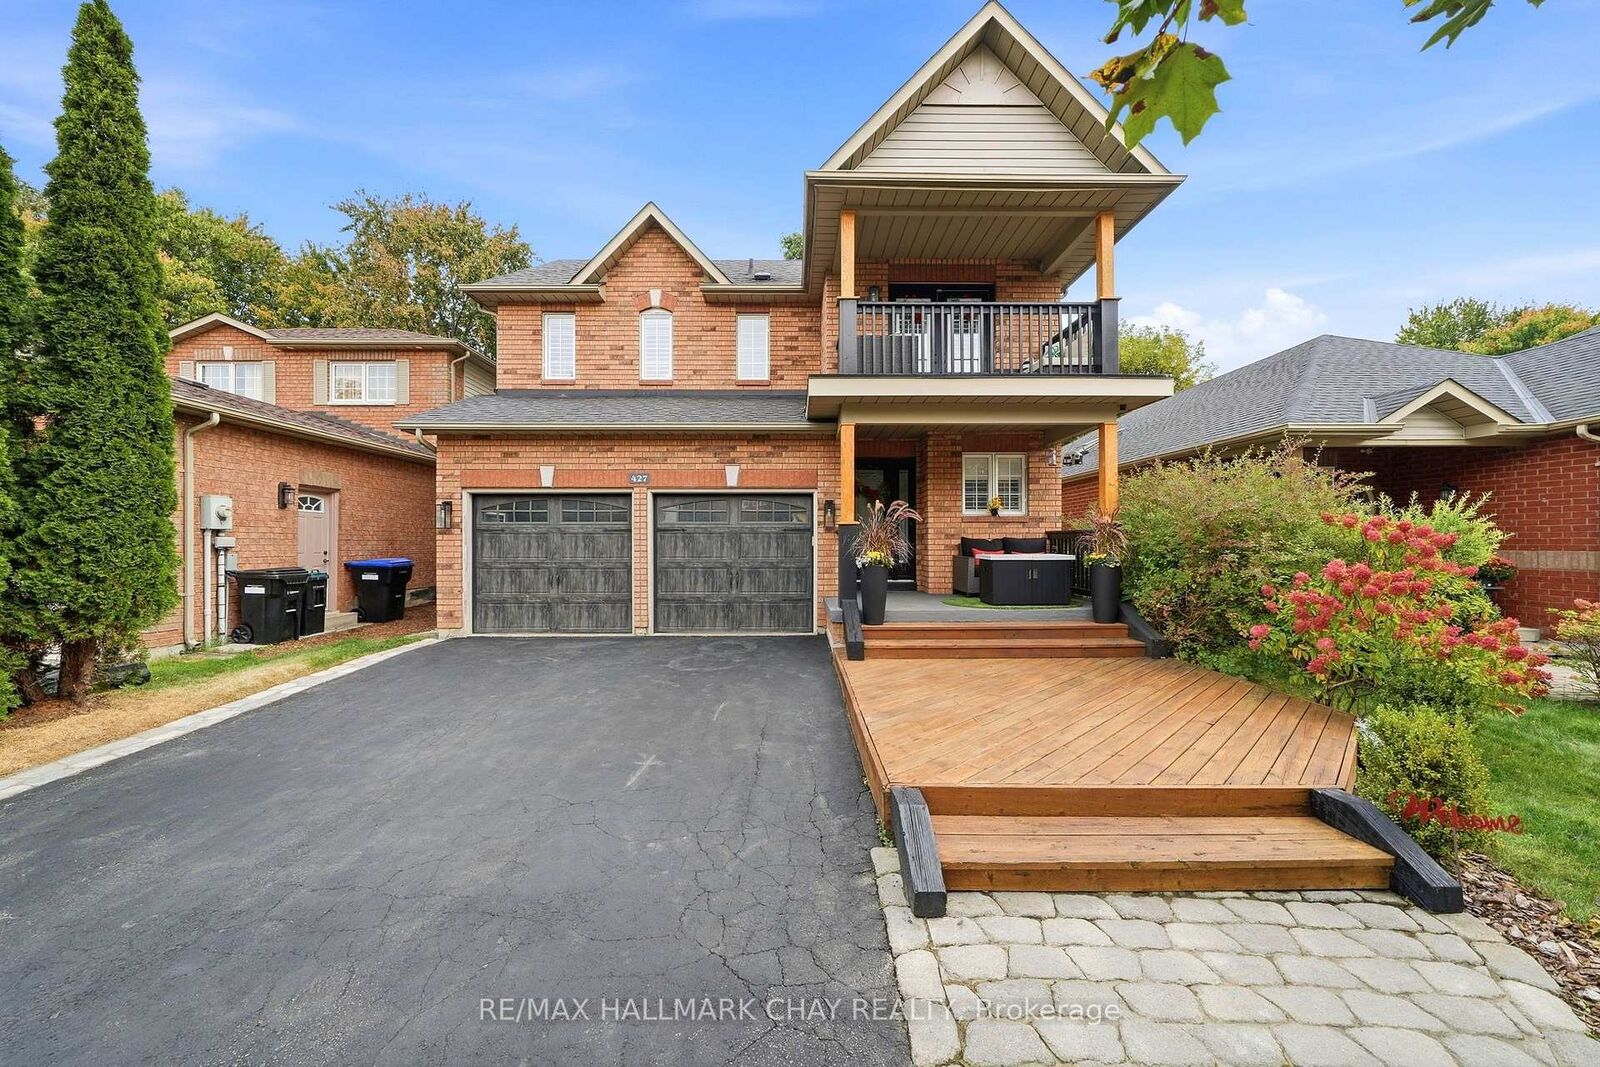
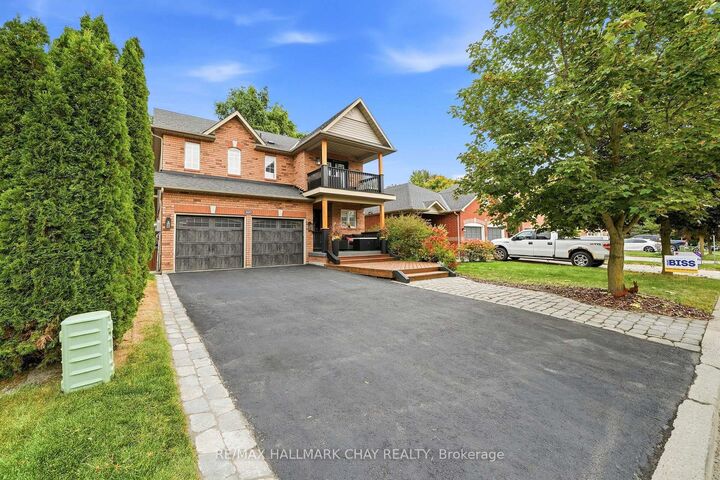
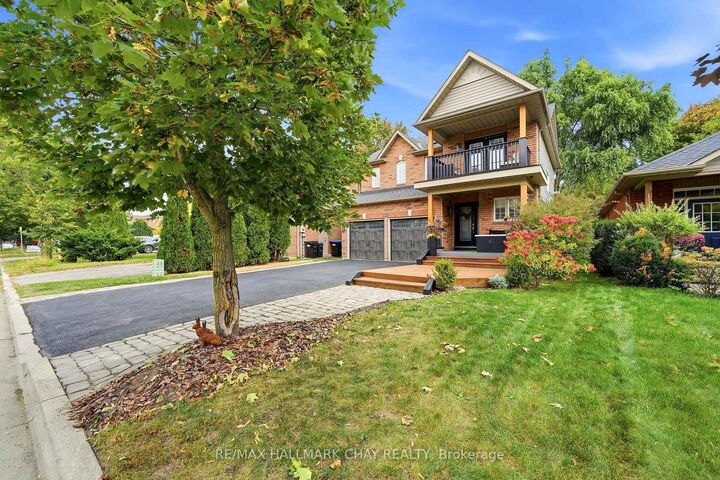
Backing onto open green space with no neighbours behind, this beautiful 3+1 bedroom, 4 washroom brick home in Beeton offers space, privacy and room for everyone. A covered front porch, foyer and double garage make a great first impression, while inside, sun filled rooms create an inviting feel throughout. The open concept living room is a standout, with a cozy fireplace and a bay window overlooking the backyard. It flows into the eat-in area and updated kitchen, featuring granite counters, a tile backsplash, herringbone tile floors, glass front cabinets, stainless steel appliances and a walkout to the deck. A formal dining room, 2 piece powder room and main floor laundry complete this level. Upstairs are three bedrooms, including the primary retreat with a walk in closet and its 4 piece ensuite with a soaker tub and separate shower. The second bedroom is a treat as well, with a walkout to its own private balcony. The finished basement adds an office, a spacious recreation room, a fourth bedroom and a 3 piece bathroom with a large glass shower, ideal for guests or extended family. Outside, enjoy a private backyard oasis with a large deck and pergola, hot tub, pond, stone patio, mature trees and a fully fenced yard. A great family home in Beeton, close to schools, parks and amenities.

MLS®:
N13858120
Les impôts
$4,525(2025)
Catégorie
Single-Family Home
Style
2-Storey
Ville
Simcoe County
Communauté
Beeton

Listed By

Re/Max Hallmark Chay Realty
Source
PropTX - IDX
Dernière vérification Oct 3 2026 à 4:28 PM GMT+0000
Détails sur les salles de bains
Caractéristiques Intérieures
  • None
Caractéristiques de la propriété
  • Cheminée: Natural Gas
  • Foundation: Poured Concrete
Chauffage et refroidissement
  • Forced Air
  • Central Air
Informations sur les sous-sols
  • Finished
Informations sur le pool
  • None
Caractéristiques extérieures
  • Brick
  • Toit: Asphalt Shingle
Informations sur les services publics
  • Sewer: Sewer
  • Fuel: Gas
  • Energy: Energy Certificate: No
Garage
  • Attached
Étages
  • 2
   
Calculer les temps de trajet jusqu'à cette propriété
 
Alimenté par INRIX MD Drive Time

Alimenté par Walk Score®
Disclaimer: Copyright 2026 Toronto IDX. All rights reserved. This information is deemed reliable, but not guaranteed. The information being provided is for consumers’ personal, non-commercial use and may not be used for any purpose other than to identify prospective properties consumers may be interested in purchasing. Data last updated 10/3/26 09:28

