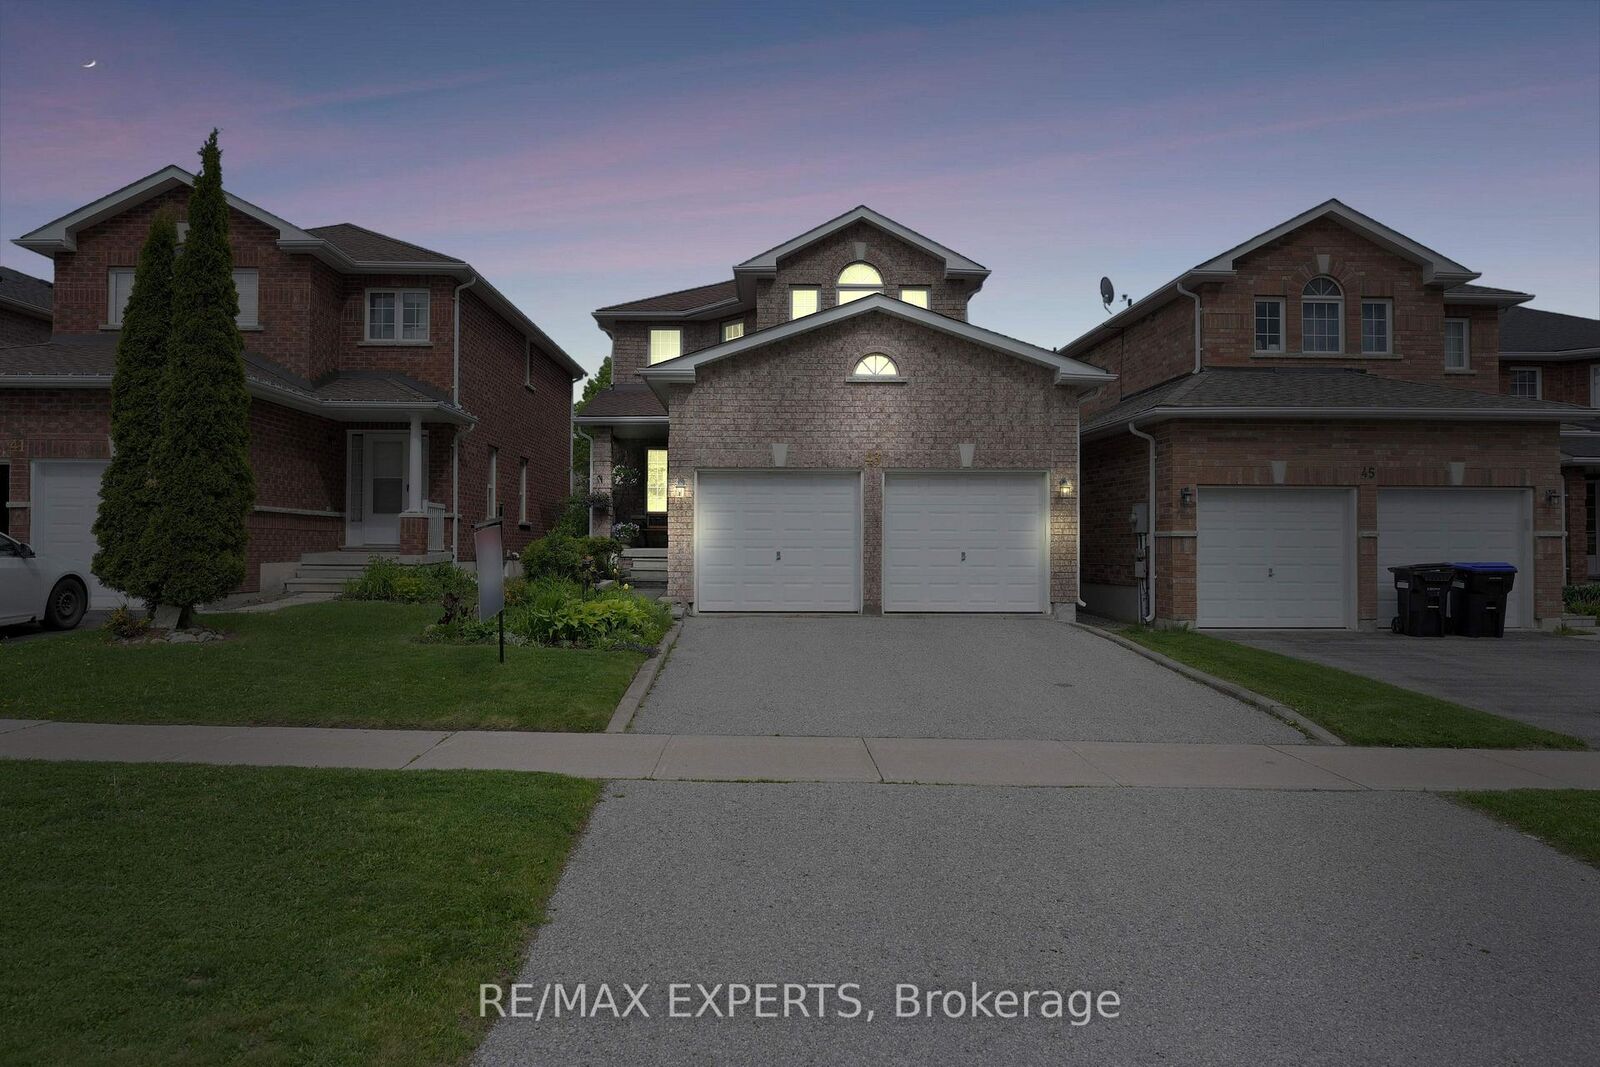
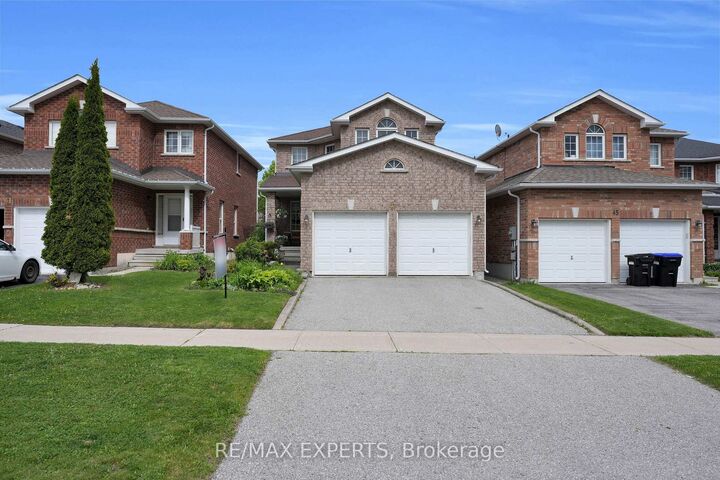
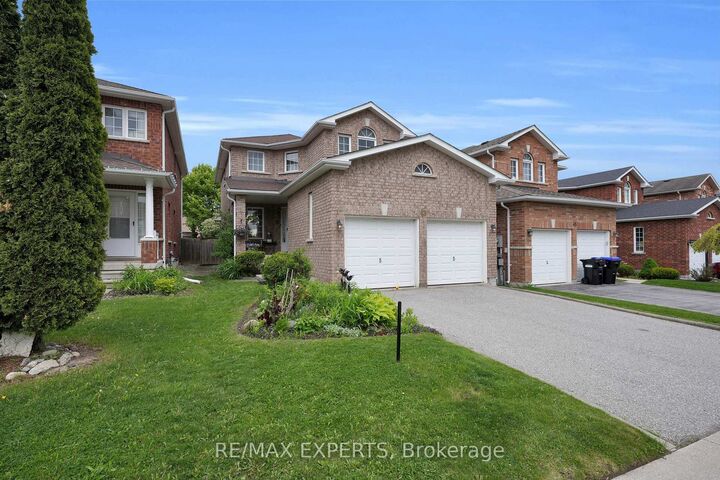
43 Buchanan Drive New Tecumseth, ON L9R 0A2
Inscription par: PropTX - IDX / Listed By: Re/Max Experts

  43 Buchanan Drive New Tecumseth, ON L9R 0A2

En vigueur
528 015 $ (USD)

3
CAC
3
SDB
1500-2000
PI. CA.

Description

Welcome to this beautifully maintained 3-bedroom, 3-bathroom home nestled in the desirable heart of Alliston. Thoughtfully designed with comfort and style in mind, this carpet-free home features hardwood flooring throughout the living and dining areas, as well as all bedrooms, creating a warm and cohesive living environment.The main floor boasts a bright, open-concept layout with freshly painted living, dining, and kitchen spaces, perfect for both entertaining and everyday living. The spacious kitchen includes a breakfast area with a walkout to the expansive backyard, ideal for enjoying morning coffee or hosting family barbecues.Upstairs, you'll find three generous bedrooms, including a stunning primary suite complete with a massive walk-in closet and a luxurious 4-piece ensuite featuring a jet tub - the perfect retreat after a long day. Additional highlights include direct garage access from inside the home and a backyard designed for family fun, complete with a treehouse for the kids and a shed for extra storage. Numerous updates provide added peace of mind, including roof shingles (2018), a new sump pump (2023), hot water tank (2024), expansion tank (2024), and a new washer and dryer (2025). The windows in the primary and front bedrooms have also been replaced(2025), along with the backyard sliding door in 2026.

MLS®:
N13809582
Les impôts
$4,285(2026)
Catégorie
Single-Family Home
Style
2-Storey
Ville
Simcoe County
Communauté
Alliston

Listed By

Re/Max Experts
Source
PropTX - IDX
Dernière vérification Sep 21 2026 à 9:42 PM GMT+0000
Détails sur les salles de bains
Caractéristiques Intérieures
  • Sump Pump
Caractéristiques de la propriété
  • Foundation: Poured Concrete
Chauffage et refroidissement
  • Forced Air
  • Central Air
Informations sur les sous-sols
  • Full
  • Unfinished
Informations sur le pool
  • None
Caractéristiques extérieures
  • Brick
  • Toit: Asphalt Shingle
Informations sur les services publics
  • Sewer: Sewer
  • Fuel: Gas
  • Energy: Energy Certificate: No
Garage
  • Attached
Étages
  • 2
   
Calculer les temps de trajet jusqu'à cette propriété
 
Alimenté par INRIX MD Drive Time

Alimenté par Walk Score®
Disclaimer: Copyright 2026 Toronto IDX. All rights reserved. This information is deemed reliable, but not guaranteed. The information being provided is for consumers’ personal, non-commercial use and may not be used for any purpose other than to identify prospective properties consumers may be interested in purchasing. Data last updated 9/21/26 14:42

