

Inscription par: PropTX - IDX / Listed By: Royal Lepage Ignite Realty
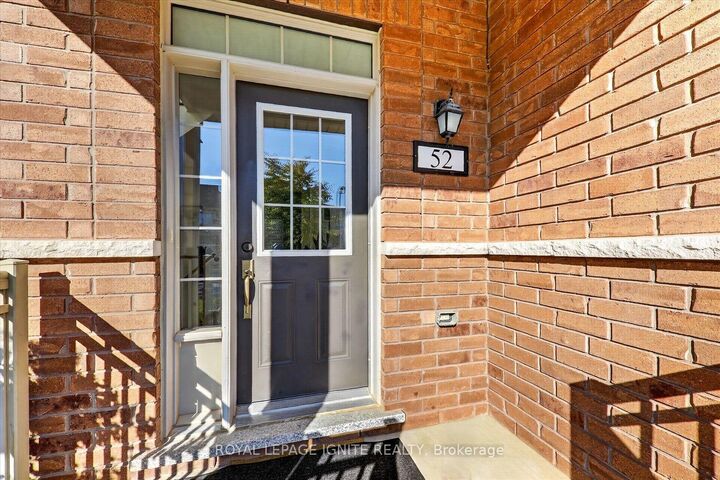
52 Stych Street New Tecumseth, ON L0G 1W0
En vigueur
878 800 $ (CAD)
HORAIRES DES PORTES OUVERTES
-
OUVERTESSam, Oct 102:00 pm - 4:00 pm
-
OUVERTESDim, Oct 112:00 pm - 4:00 pm

Description
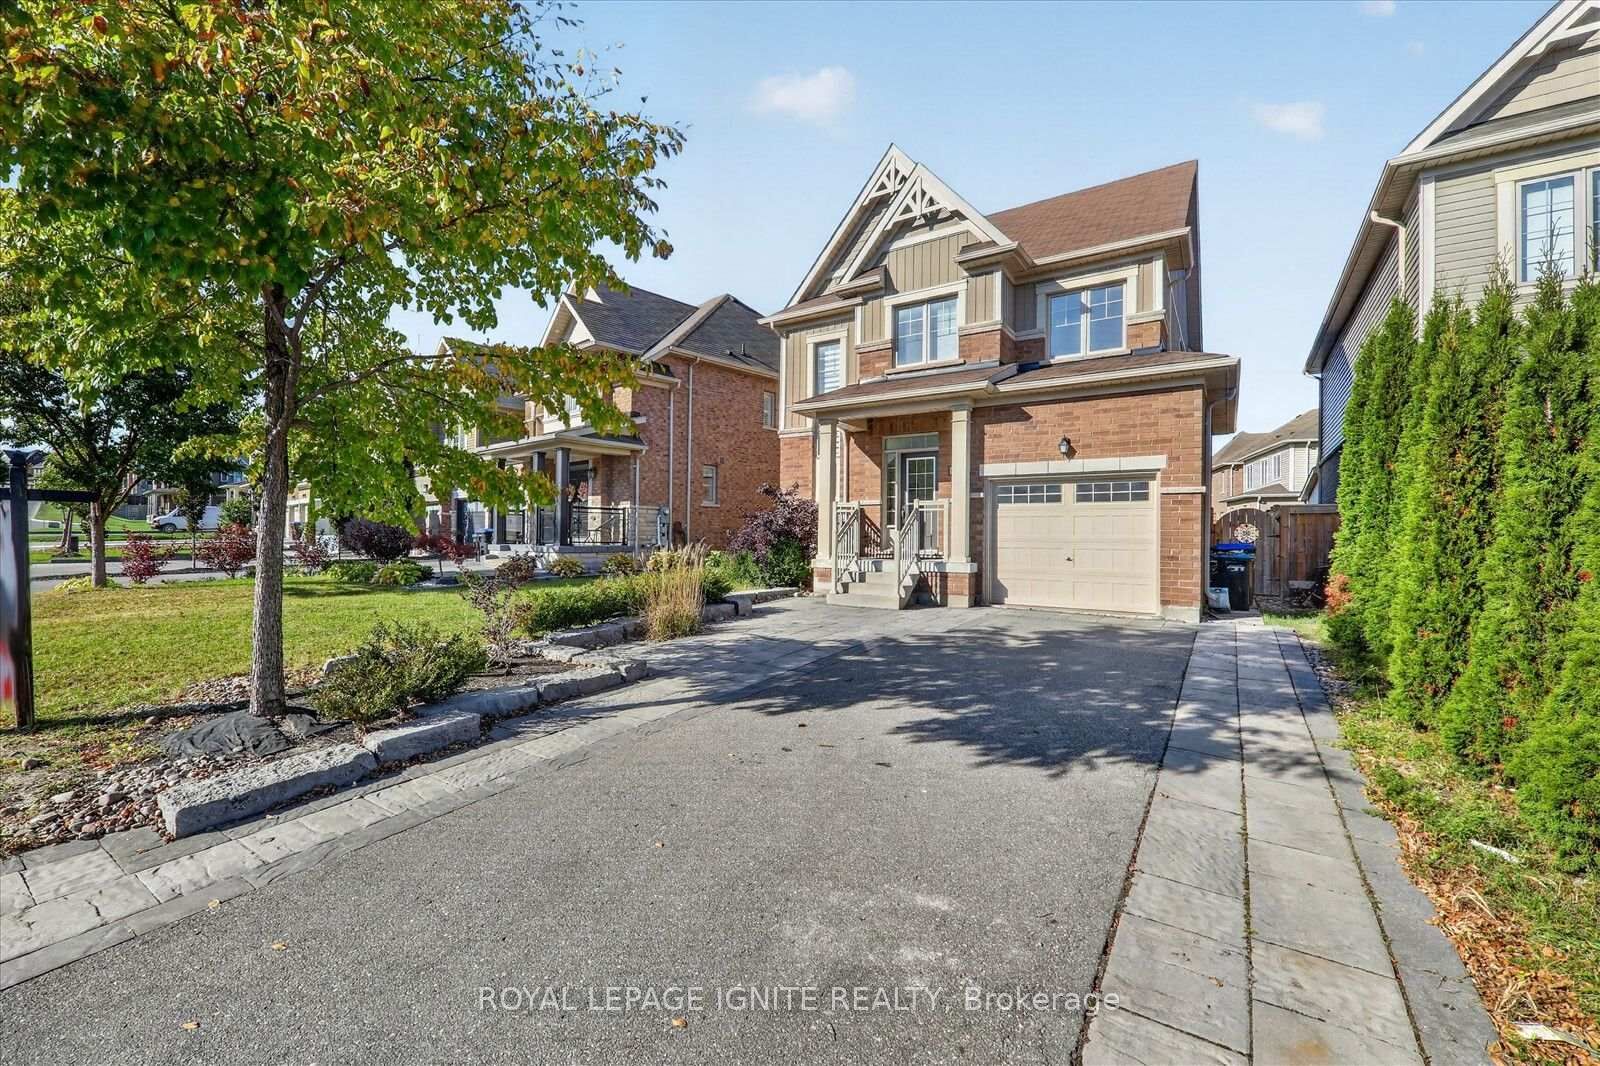
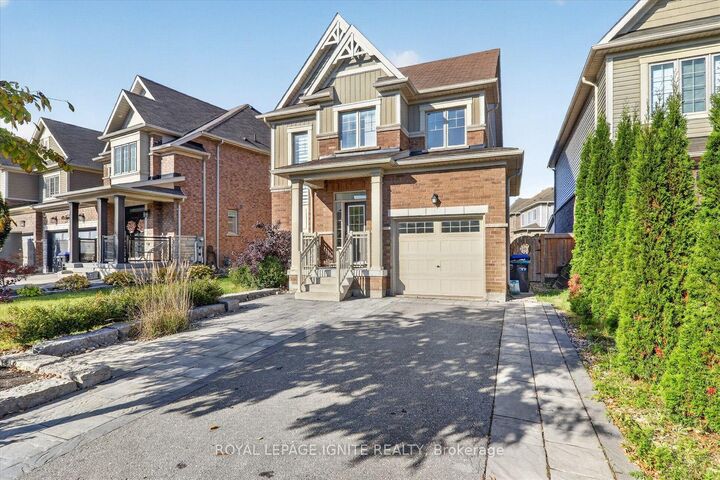
Welcome to this beautifully upgraded detached home offering 3 bedrooms, 3 bathrooms, and 4 parking spaces in the growing community of Tottenham. Situated on an oversized landscaped lot with no sidewalk, this freshly painted home offers comfort, style, and exceptional outdoor living. The professionally landscaped front yard features interlocking with integrated LED lighting, creating a welcoming first impression. Enjoy a custom deck with a built-in area for a BBQ and fridge, plus a separate seating area with a fire pit perfect for entertaining or relaxing with family. Inside, the main floor showcases elegant feature walls and a fireplace. Ideal for a growing family, this must-see home offers access to nearby schools, including Tottenham Public School, Tecumseth South Central Public School, St. James School, Tecumseth Beeton Elementary School, and Monsignor J. E. Ronan Catholic School. Enjoy outdoor recreation at Tottenham Conservation Area, Beattie Pinery Provincial Park, Earl Rowe Provincial Park, and Fair View Park, along with shopping options at Tottenham Mall, Restaurants, Shops, Schools, Parks within a few minutes, Foodland, no-frills within 5 mins. Fw minutes from camping and fishing in Tottenham conservation area and Tanger Outlets Cookstown.
MLS®:
N13873630
N13873630
Les impôts
$4,606(2025)
$4,606(2025)
Catégorie
Single-Family Home
Single-Family Home
Style
2-Storey
2-Storey
Ville
Simcoe County
Simcoe County
Communauté
Tottenham
Tottenham
Listed By
Royal Lepage Ignite Realty
Source
PropTX - IDX
Dernière vérification Oct 8 2026 à 1:06 AM GMT+0000
PropTX - IDX
Dernière vérification Oct 8 2026 à 1:06 AM GMT+0000
Détails sur les salles de bains
Caractéristiques Intérieures
- Other
Caractéristiques de la propriété
- Foundation: Concrete
Chauffage et refroidissement
- Forced Air
- Central Air
Informations sur les sous-sols
- Unfinished
Informations sur le pool
- None
Caractéristiques extérieures
- Brick
- Toit: Asphalt Shingle
Informations sur les services publics
- Sewer: Sewer
- Fuel: Gas
- Energy: Energy Certificate: No
Garage
- Built-In
Stationnement
- Private
Étages
- 2
Lieu
Disclaimer: Copyright 2026 Toronto IDX. All rights reserved. This information is deemed reliable, but not guaranteed. The information being provided is for consumers’ personal, non-commercial use and may not be used for any purpose other than to identify prospective properties consumers may be interested in purchasing. Data last updated 10/7/26 18:06

