

Inscription par: PropTX - IDX / Listed By: Coldwell Banker Ronan Realty
80 Paris Street New Tecumseth, ON L9R 1H2
En vigueur
451 004 $ (USD)
HORAIRES DES PORTES OUVERTES
-
OUVERTESSam, Nov 711:00 am - 1:00 pm

Description
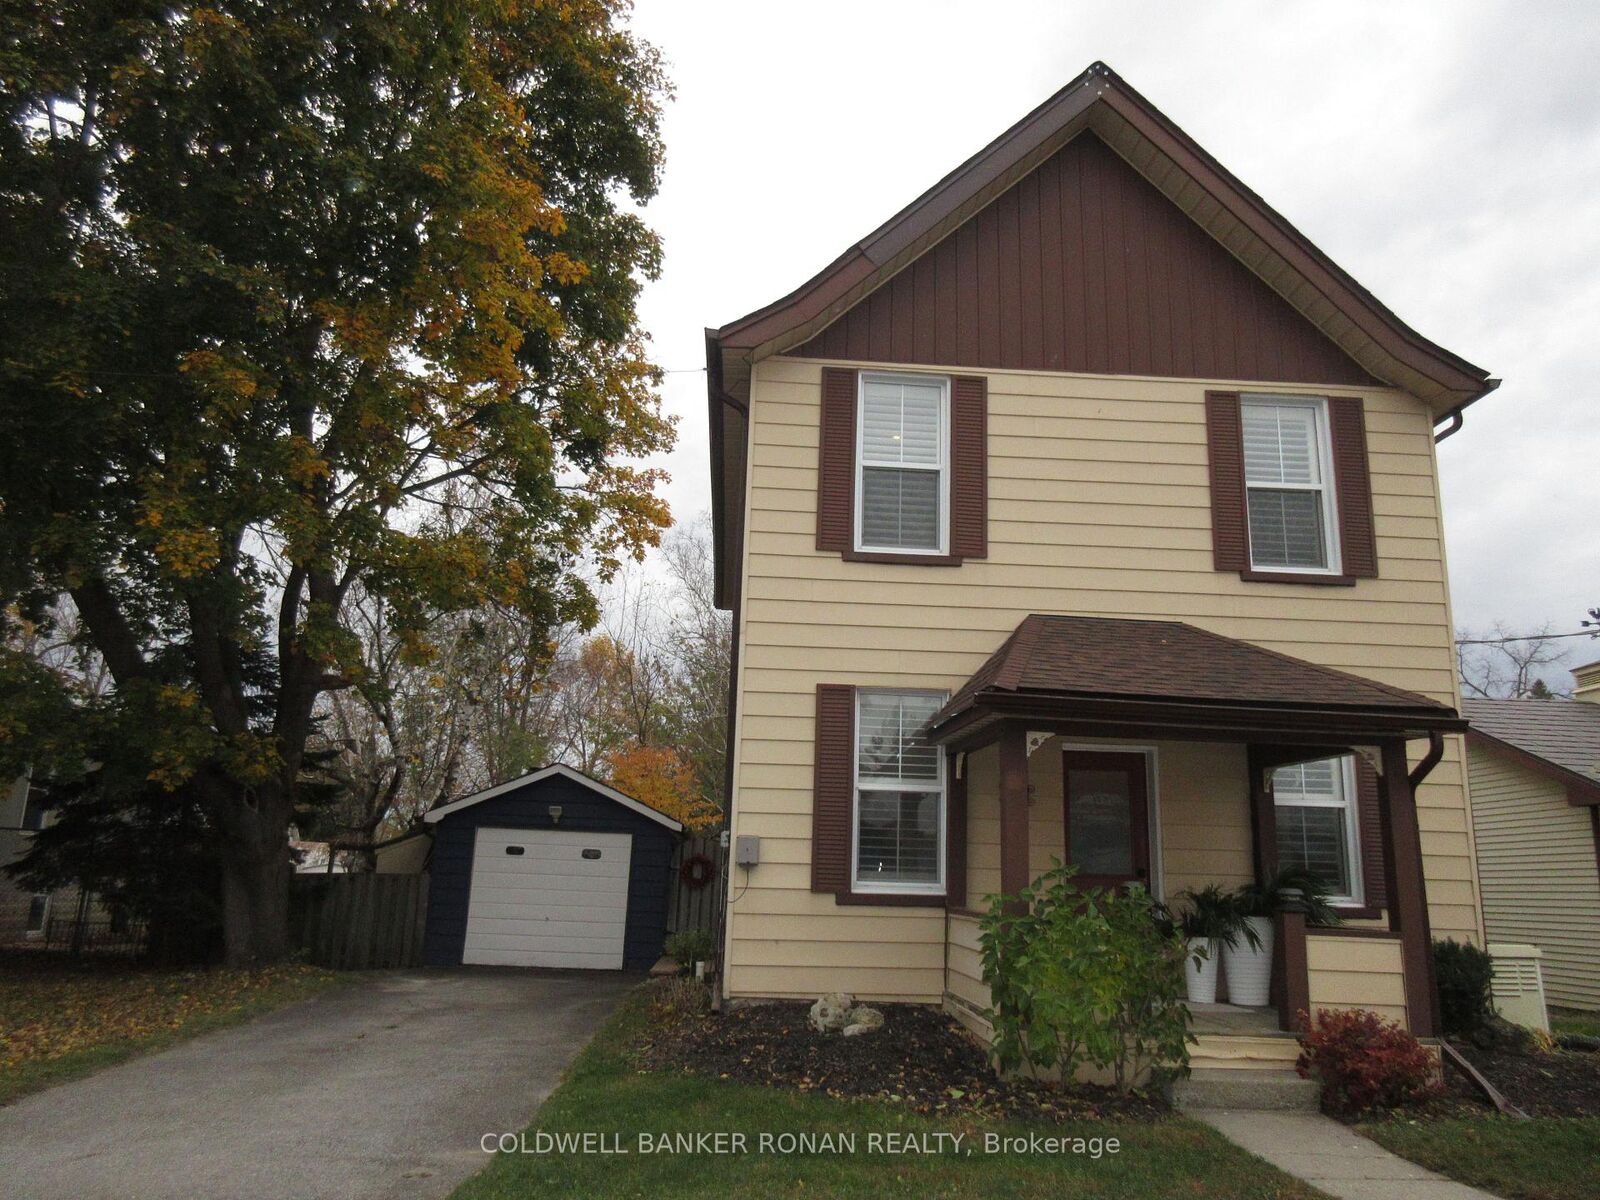
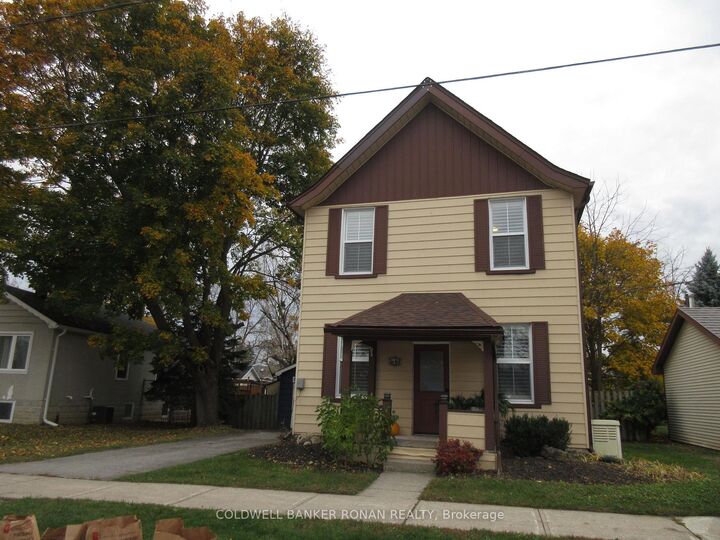
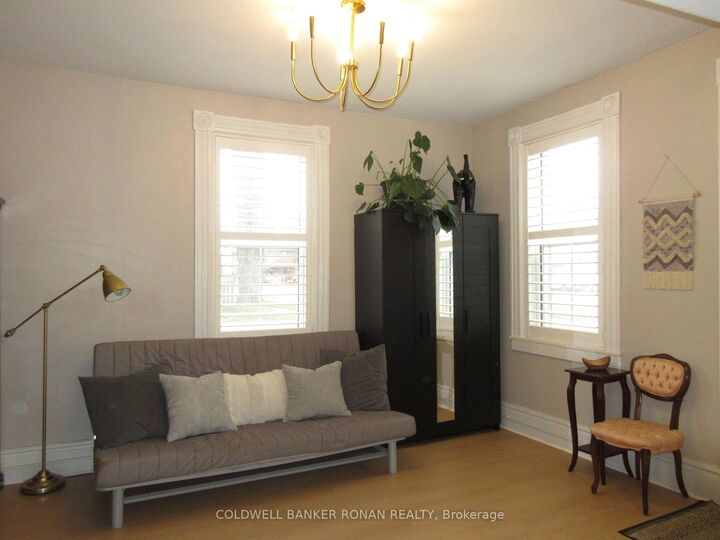
Start making memories in this lovely Century, starter home, ideally located within walking distance to schools, shops and restaurants. Enjoy the generous, fully fenced yard, perfect for children & pets to run. The main level features newer laminate flooring throughout, offering a fresh, modern look that complements any décor. You'll love the spacious dining room, along with a separate den that's perfect for working from home. The bright, eat-in kitchen offers plenty of space, a pantry & an abundance of windows, with great potential for reconfiguring the layout; even adding a stackable washer & dryer. Relax & unwind in the cozy living room, complete with a gas fireplace, plenty of natural light & a walkout to the newer deck. The beautifully treed backyard offers a peaceful setting with a firepit, garden shed & a generous garage/workshop. Upstairs, you'll find the primary bedroom & second bedroom, along with two bathrooms. The spacious main bathroom/ensuite features a soaker tub with modern accents, while the additional 3-piece bathroom offers a walk-in shower. This home reflects pride of ownership, with thoughtful details & careful attention throughout. Come in, feel the charm, enjoy the surroundings & discover your very own Home Sweet Home!
MLS®:
N14142364
N14142364
Les impôts
$3,108(2026)
$3,108(2026)
Catégorie
Single-Family Home
Single-Family Home
Style
2-Storey
2-Storey
Ville
Simcoe County
Simcoe County
Communauté
Alliston
Alliston
Listed By
Coldwell Banker Ronan Realty
Source
PropTX - IDX
Dernière vérification Nov 3 2026 à 8:07 PM GMT+0000
PropTX - IDX
Dernière vérification Nov 3 2026 à 8:07 PM GMT+0000
Détails sur les salles de bains
Caractéristiques Intérieures
- Carpet Free
Caractéristiques de la propriété
- Cheminée: Natural Gas
- Foundation: Slab
Chauffage et refroidissement
- Forced Air
- Central Air
Informations sur les sous-sols
- Unfinished
Informations sur le pool
- None
Caractéristiques extérieures
- Aluminum Siding
- Toit: Asphalt Shingle
Informations sur les services publics
- Sewer: Sewer
- Fuel: Gas
- Energy: Energy Certificate: No
Garage
- Detached
Stationnement
- Private
Étages
- 2
Lieu
Disclaimer: Copyright 2026 Toronto IDX. All rights reserved. This information is deemed reliable, but not guaranteed. The information being provided is for consumers’ personal, non-commercial use and may not be used for any purpose other than to identify prospective properties consumers may be interested in purchasing. Data last updated 11/3/26 12:07

