

Inscription par: PropTX - IDX / Listed By: Re/Max All-Stars Realty Inc.
91 Kate Aitken Crescent New Tecumseth, ON L0G 1A0
En vigueur
514 404 $ (USD)
HORAIRES DES PORTES OUVERTES
-
OUVERTESSam, Juil 1112 noon - 2:00 pm
-
OUVERTESDim, Juil 1212 noon - 2:00 pm

Description
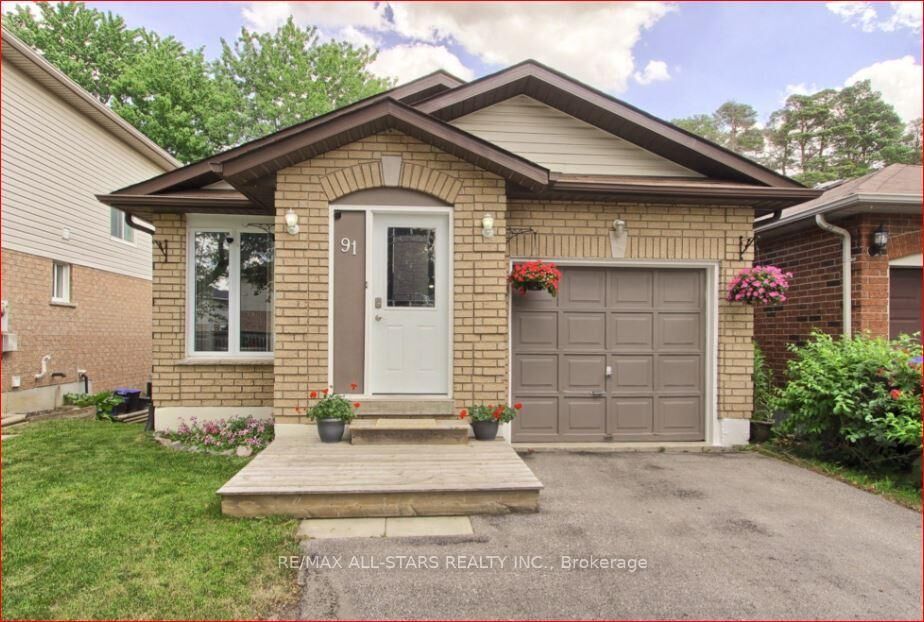
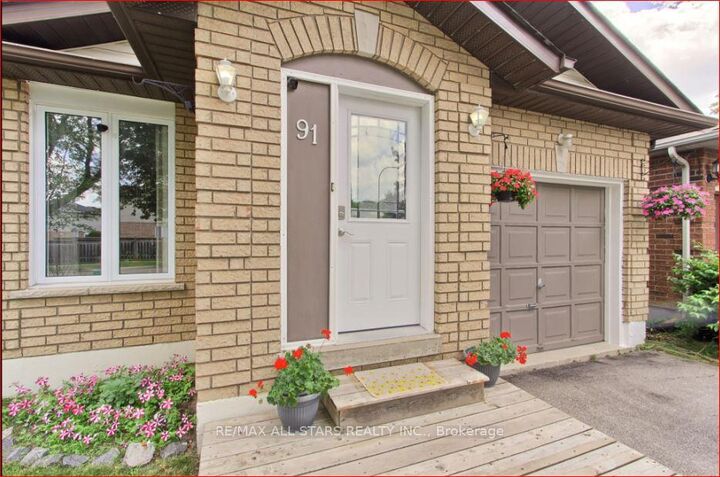
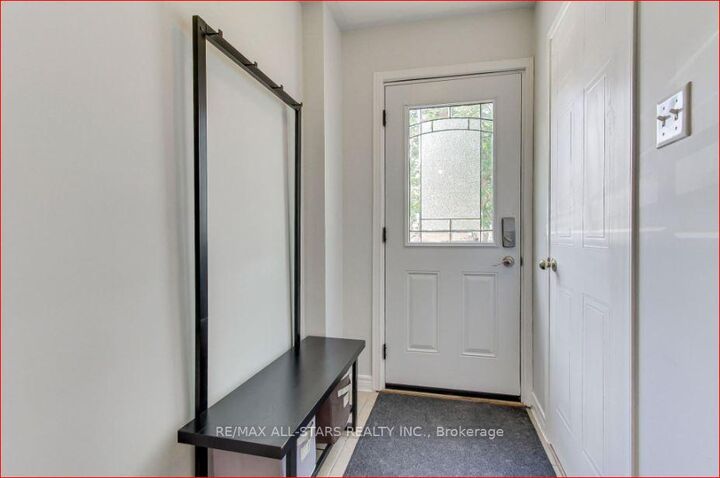
Welcome to this move-in-ready 3-bedroom, 2-bathroom bungalow in the family-friendly community of Beeton. This home backs onto beautiful green space with direct access to the park, offering exceptional privacy with no rear neighbours.A rare feature in the neighbourhood, this bungalow offers main-floor access to the backyard, along with two spacious decks perfect for relaxing or entertaining. The upper deck includes a gas BBQ hookup, while the bright and spacious primary bedroom features a walk-in closet, private ensuite, and walkout to the lower deck and backyard.Inside, you'll find all carpet-free rooms with a functional layout, plenty of natural light, and numerous updates, including all new windows and new furnace (2017). 40 year shingles installed 2013.Ideally located within walking distance to both Catholic and public schools, parks, the arena, and easy 15 minute access to Hwy 400. This home offers the perfect combination of small-town charm, convenience, and a private backyard setting that's hard to find.
MLS®:
N13542856
N13542856
Les impôts
$3,852(2026)
$3,852(2026)
Catégorie
Single-Family Home
Single-Family Home
Style
Bungalow
Bungalow
Ville
Simcoe County
Simcoe County
Communauté
Beeton
Beeton
Listed By
Re/Max All-Stars Realty Inc.
Source
PropTX - IDX
Dernière vérification Juil 11 2026 à 5:07 AM GMT+0000
PropTX - IDX
Dernière vérification Juil 11 2026 à 5:07 AM GMT+0000
Détails sur les salles de bains
Caractéristiques Intérieures
- Carpet Free
Caractéristiques de la propriété
- Foundation: Concrete Block
Chauffage et refroidissement
- Forced Air
- Central Air
Informations sur les sous-sols
- Finished With Walk-Out
Informations sur le pool
- None
Caractéristiques extérieures
- Brick
- Aluminum Siding
- Toit: Asphalt Shingle
Informations sur les services publics
- Sewer: Sewer
- Fuel: Gas
- Energy: Energy Certificate: No
Garage
- Built-In
Stationnement
- Private
Étages
- 1
Lieu
Disclaimer: Copyright 2026 Toronto IDX. All rights reserved. This information is deemed reliable, but not guaranteed. The information being provided is for consumers’ personal, non-commercial use and may not be used for any purpose other than to identify prospective properties consumers may be interested in purchasing. Data last updated 7/10/26 22:07

