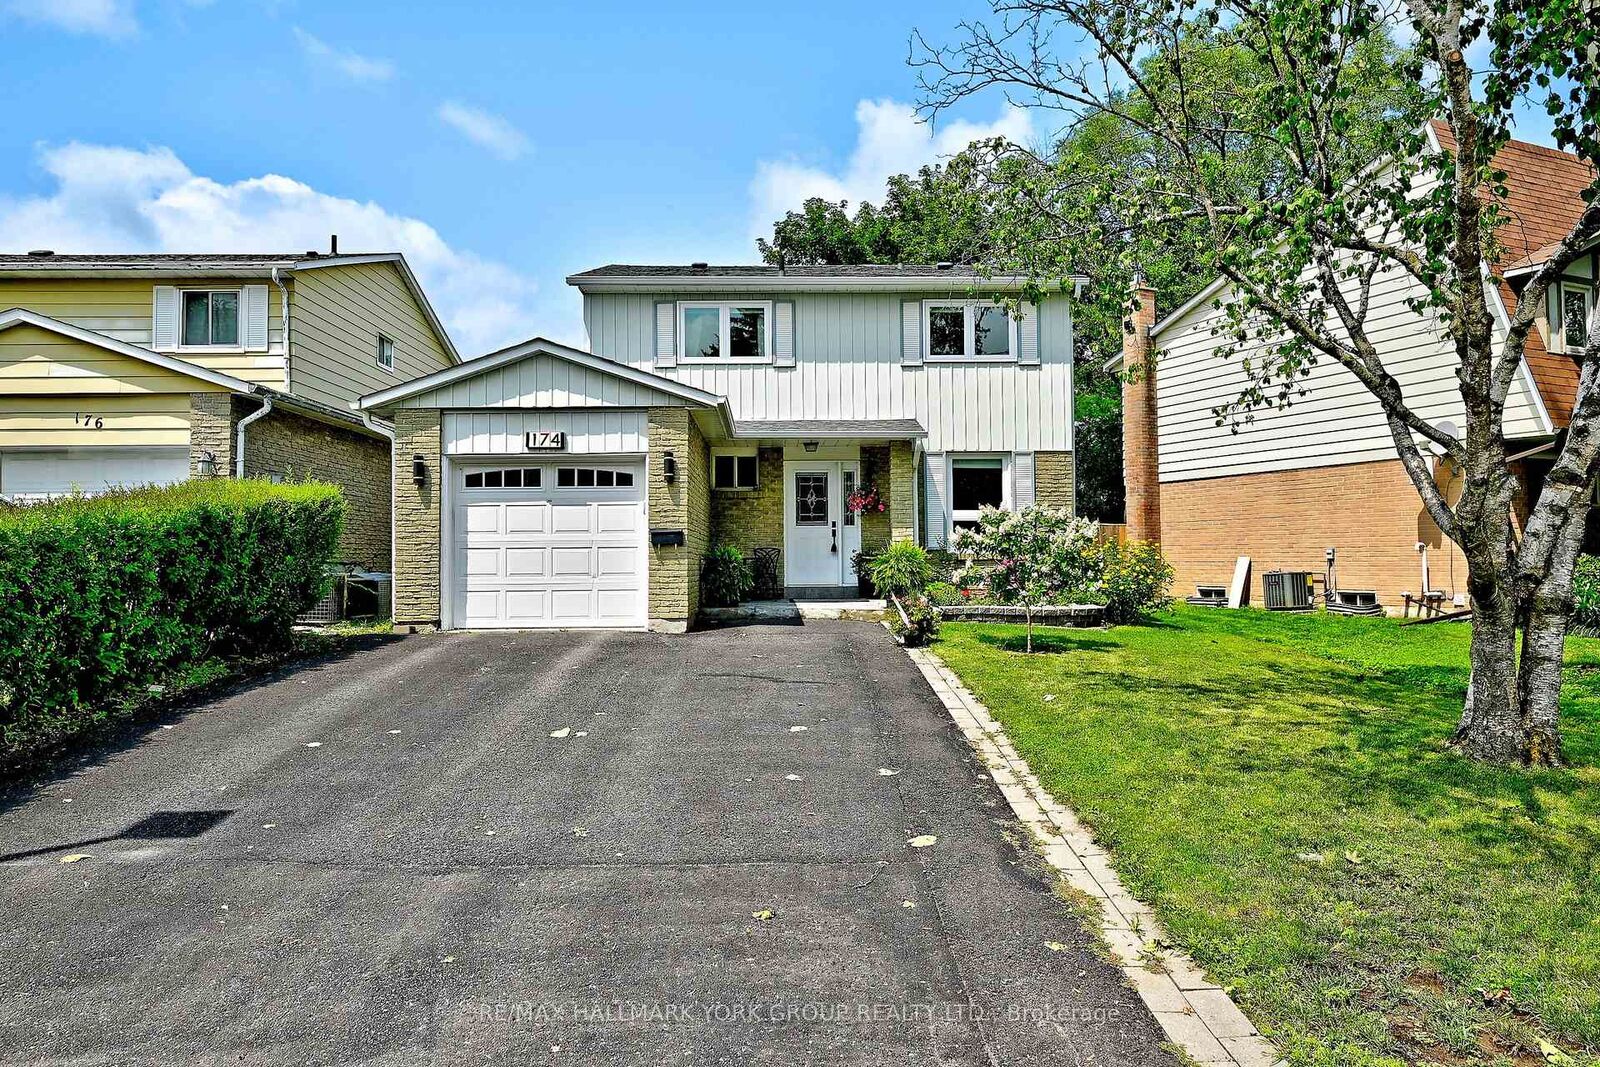
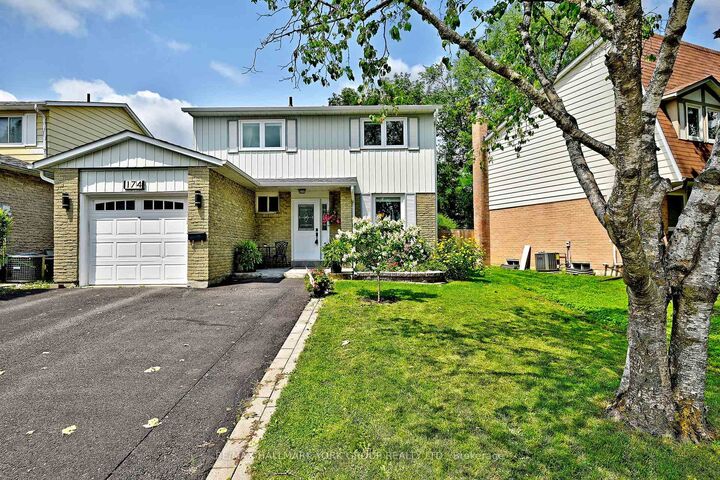
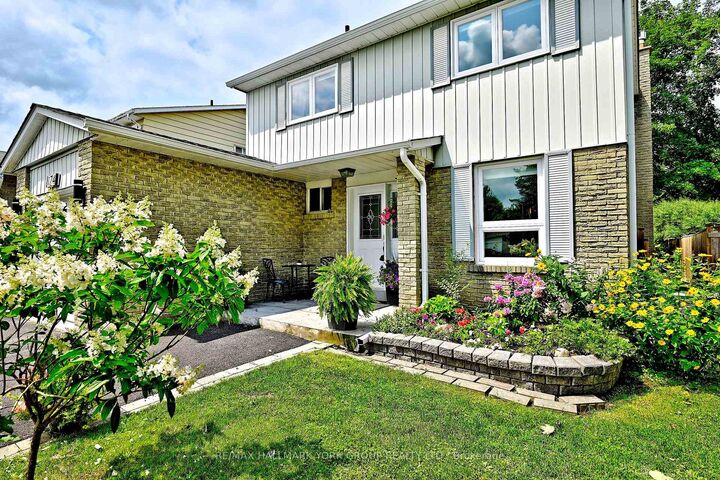
174 Currey Crescent Newmarket, ON L3Y 5M9
Inscription par: PropTX - IDX / Listed By: Re/Max Hallmark York Group Realty Ltd.

  174 Currey Crescent Newmarket, ON L3Y 5M9

En vigueur
602 996 $ (USD)

4
CAC
3
SDB
1100-1500
PI. CA.

Description

Welcome to 174 Currey Ave. a charming 2-storey detached home nestled in a desirable Newmarket neighborhood - the perfect place to raise a family. This well maintained home offers a spacious and functional layout with 4 bedrooms and a bathroom on every level for added convenience. The main floor features a bright eat-in kitchen, perfect for family meals and entertaining, along with hardwood flooring throughout the home (excluding the basement). The inviting living and dining areas provide plenty of space to relax and enjoy time together. Upstairs you'll find four comfortable bedrooms, offering room for the whole family, guests, or a dedicated home office. The finished basement adds valuable living space with a cozy fireplace, creating the perfect setting for a family room, recreation area, or movie nights. Enjoy the outdoors in the fully fenced backyard, offering privacy and a safe space for children, pets, gardening, or summer gatherings. A garden shed provides additional storage for outdoor equipment and tools. Additional features include separate garage entrance breezeway and separate entrance to backyard, remote key entry garage door opener and an owned water heater. Ideally located close to schools, parks, shopping, transit, and local amenities, this home offers a wonderful opportunity to become part of a welcoming Newmarket community. Whether you're starting a family, growing your family, or looking for a comfortable home in a great location, 174 CurreyAve. offers the space and lifestyle you've been looking for.

MLS®:
N13616310
Les impôts
$4,253(2025)
Catégorie
Single-Family Home
Style
[2-Storey]
Ville
Regional Municipality of York
Communauté
Central Newmarket

Listed By

Re/Max Hallmark York Group Realty Ltd.
Source
PropTX - IDX
Dernière vérification Juil 30 2026 à 2:32 AM GMT+0000
Détails sur les salles de bains
Caractéristiques Intérieures
  • [Water Heater Owned]
Caractéristiques de la propriété
  • Cheminée: [Natural Gas]
  • Foundation: [Poured Concrete]
Chauffage et refroidissement
  • Forced Air
  • [Central Air]
Informations sur les sous-sols
  • Full]
  • [Finished
Informations sur le pool
  • [None]
Caractéristiques extérieures
  • Brick]
  • [Aluminum Siding
  • Toit: [Asphalt Shingle]
Informations sur les services publics
  • Sewer: [Sewer]
  • Fuel: Gas
  • Energy: Energy Certificate: No
Garage
  • Attached
   
Calculer les temps de trajet jusqu'à cette propriété
 
Alimenté par INRIX MD Drive Time

Alimenté par Walk Score®
Disclaimer: Copyright 2026 Toronto IDX. All rights reserved. This information is deemed reliable, but not guaranteed. The information being provided is for consumers’ personal, non-commercial use and may not be used for any purpose other than to identify prospective properties consumers may be interested in purchasing. Data last updated 7/29/26 19:32

