

Inscription par: PropTX - IDX / Listed By: Homelife Eagle Realty Inc.
228 Bennett Street Newmarket, ON L3X 1B8
En attente
839 000 $ (CAD)
HORAIRES DES PORTES OUVERTES
-
OUVERTESSam, Juil 111:00 pm - 4:00 pm
-
OUVERTESDim, Juil 121:00 pm - 4:00 pm

Description
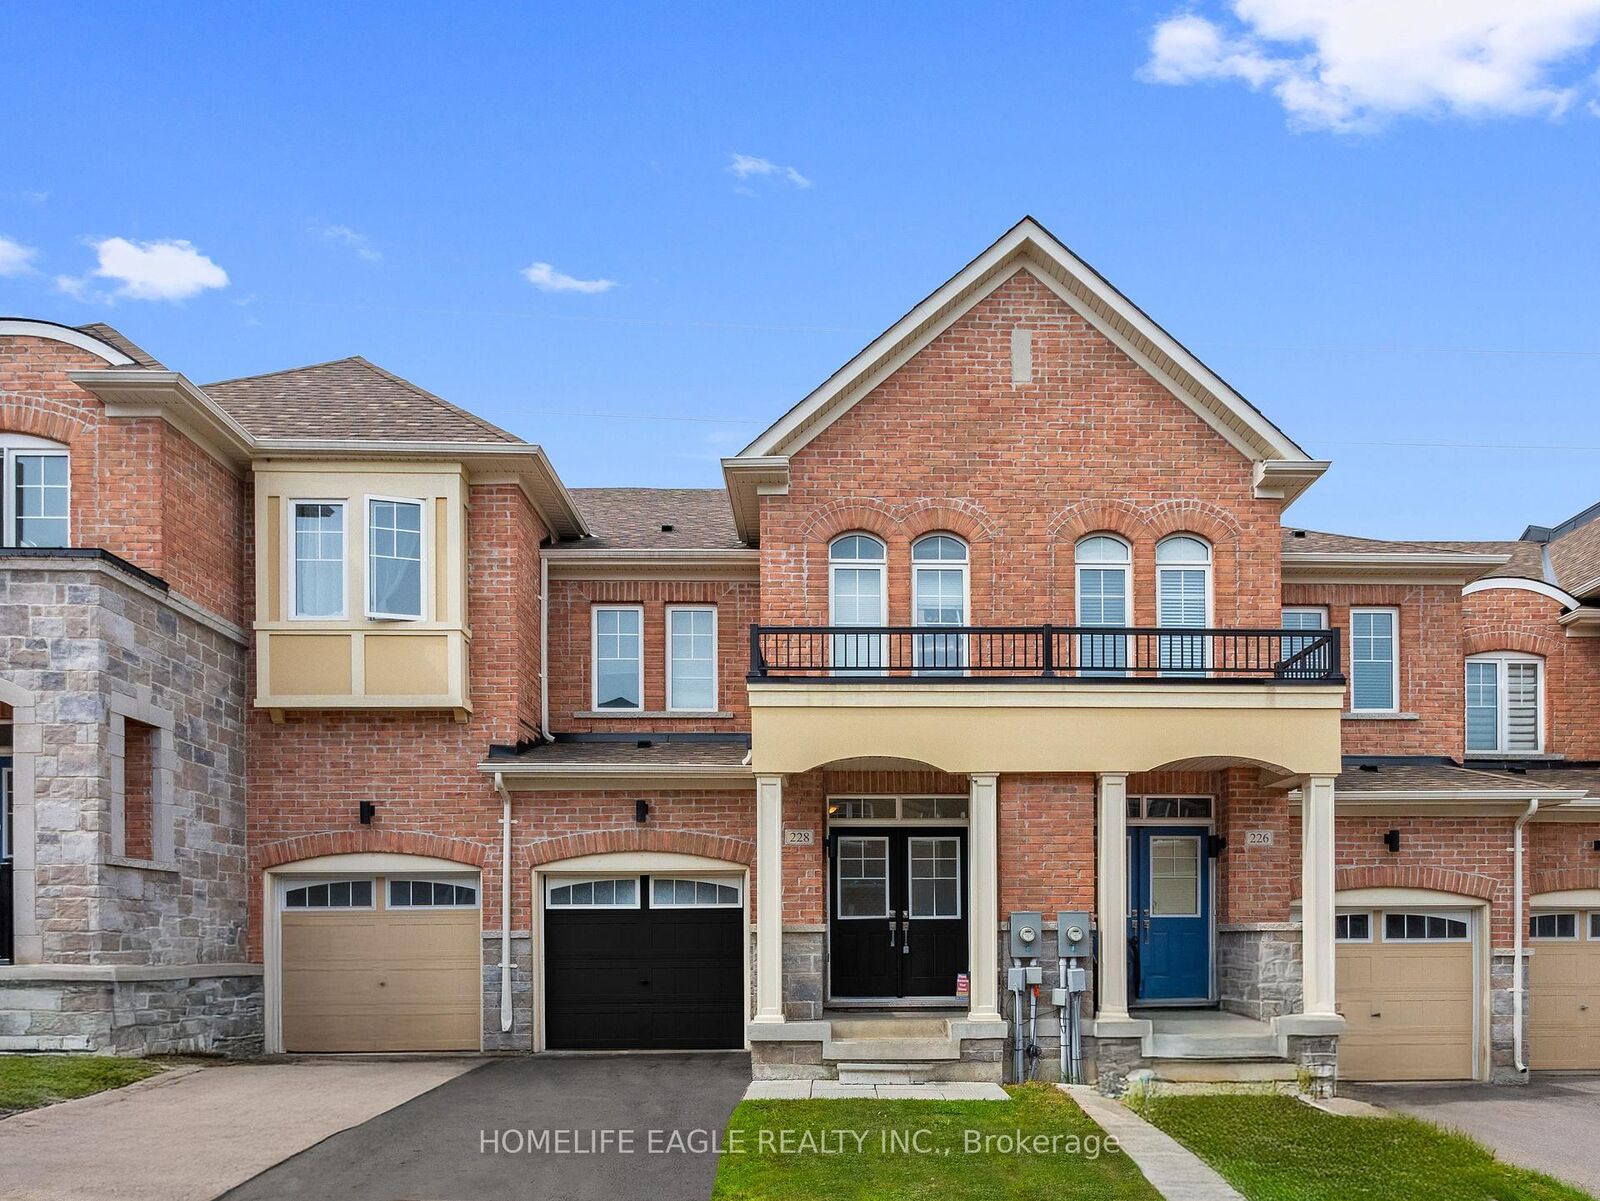
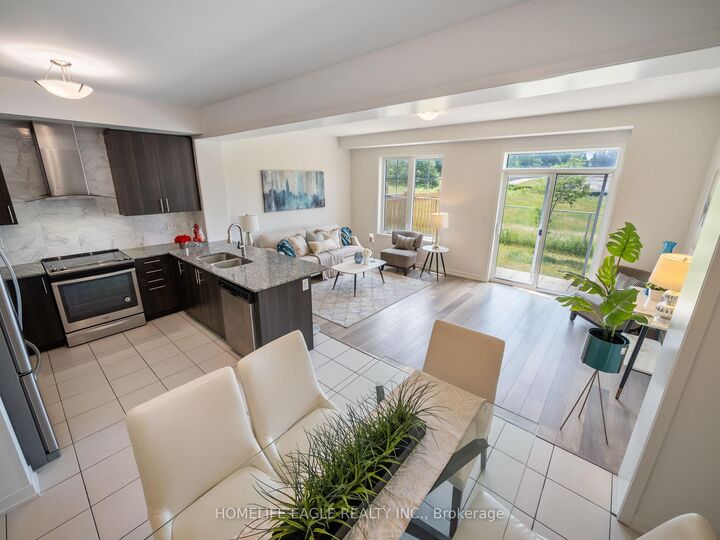
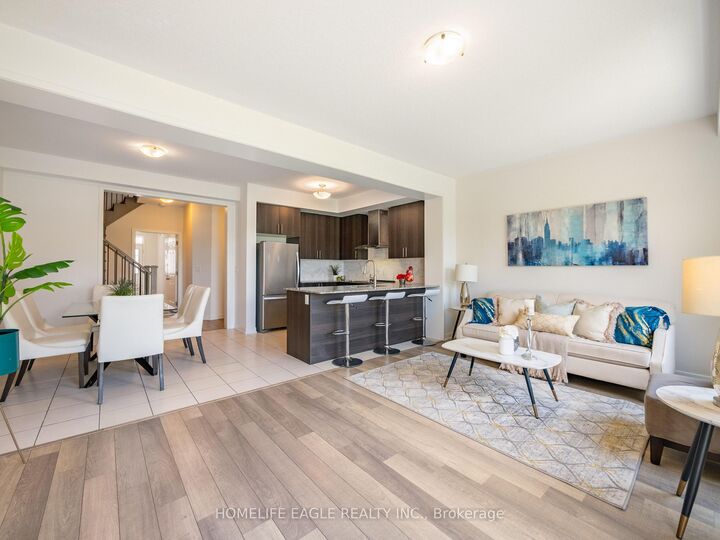
Welcome To This Beautifully Maintained 3+2 Bedroom * Featuring An Impressive Double-Door Entry and 9-Foot Ceilings On The Main Floor * Freshly Painted Home Offers A Bright and Spacious Layout Designed For Comfortable Family Living * Oversized Kitchen Overlooks A Grand Family Room, Creating The Perfect Space For Entertaining and Everyday Enjoyment * Step Outside To Enjoy Serene Views Of The Open-Space Pond From Your Backyard * Convenient Second-Floor Laundry Adds Everyday Practicality, While The Professionally Finished Basement Offers Exceptional Versatility With A Separate Entrance, Two Additional Bedrooms, A Full Kitchen, and A 3-Piece Bathroom-Ideal For Extended Family or Potential Income or Business Opportunities * New Professionally Painted, Meticulously Cleaned, and Exceptionally Maintained * This Move-In-Ready Home Is Located Within A Family-Friendly Community Featuring A Private Children's Playground and Ample Visitor Parking * Enjoy An Unbeatable Location Just Steps To GO Transit, Viva Transit, Upper Canada Mall, Parks, and Top-Rated Schools * Highway 400 Only Minutes Away, Commuting Is A Breeze * A Rare Opportunity To Own A Turnkey Home In One Of The Area's Most Desirable Communities * Don't miss it!
MLS®:
N13545562
N13545562
Les impôts
$4,913(2025)
$4,913(2025)
Catégorie
Townhouse
Townhouse
Style
2-Storey
2-Storey
Ville
Regional Municipality of York
Regional Municipality of York
Communauté
Glenway Estates
Glenway Estates
Listed By
Homelife Eagle Realty Inc.
Source
PropTX - IDX
Dernière vérification Juil 11 2026 à 6:01 AM GMT+0000
PropTX - IDX
Dernière vérification Juil 11 2026 à 6:01 AM GMT+0000
Détails sur les salles de bains
Caractéristiques Intérieures
- Accessory Apartment
Caractéristiques de la propriété
- Foundation: Concrete
Chauffage et refroidissement
- Forced Air
- Central Air
Informations sur les sous-sols
- Finished
- Separate Entrance
Informations sur le pool
- None
Caractéristiques extérieures
- Brick
- Toit: Shingles
Informations sur les services publics
- Sewer: Sewer
- Fuel: Gas
- Energy: Energy Certificate: No
Garage
- Attached
Étages
- 2
Lieu
Disclaimer: Copyright 2026 Toronto IDX. All rights reserved. This information is deemed reliable, but not guaranteed. The information being provided is for consumers’ personal, non-commercial use and may not be used for any purpose other than to identify prospective properties consumers may be interested in purchasing. Data last updated 7/10/26 23:01

