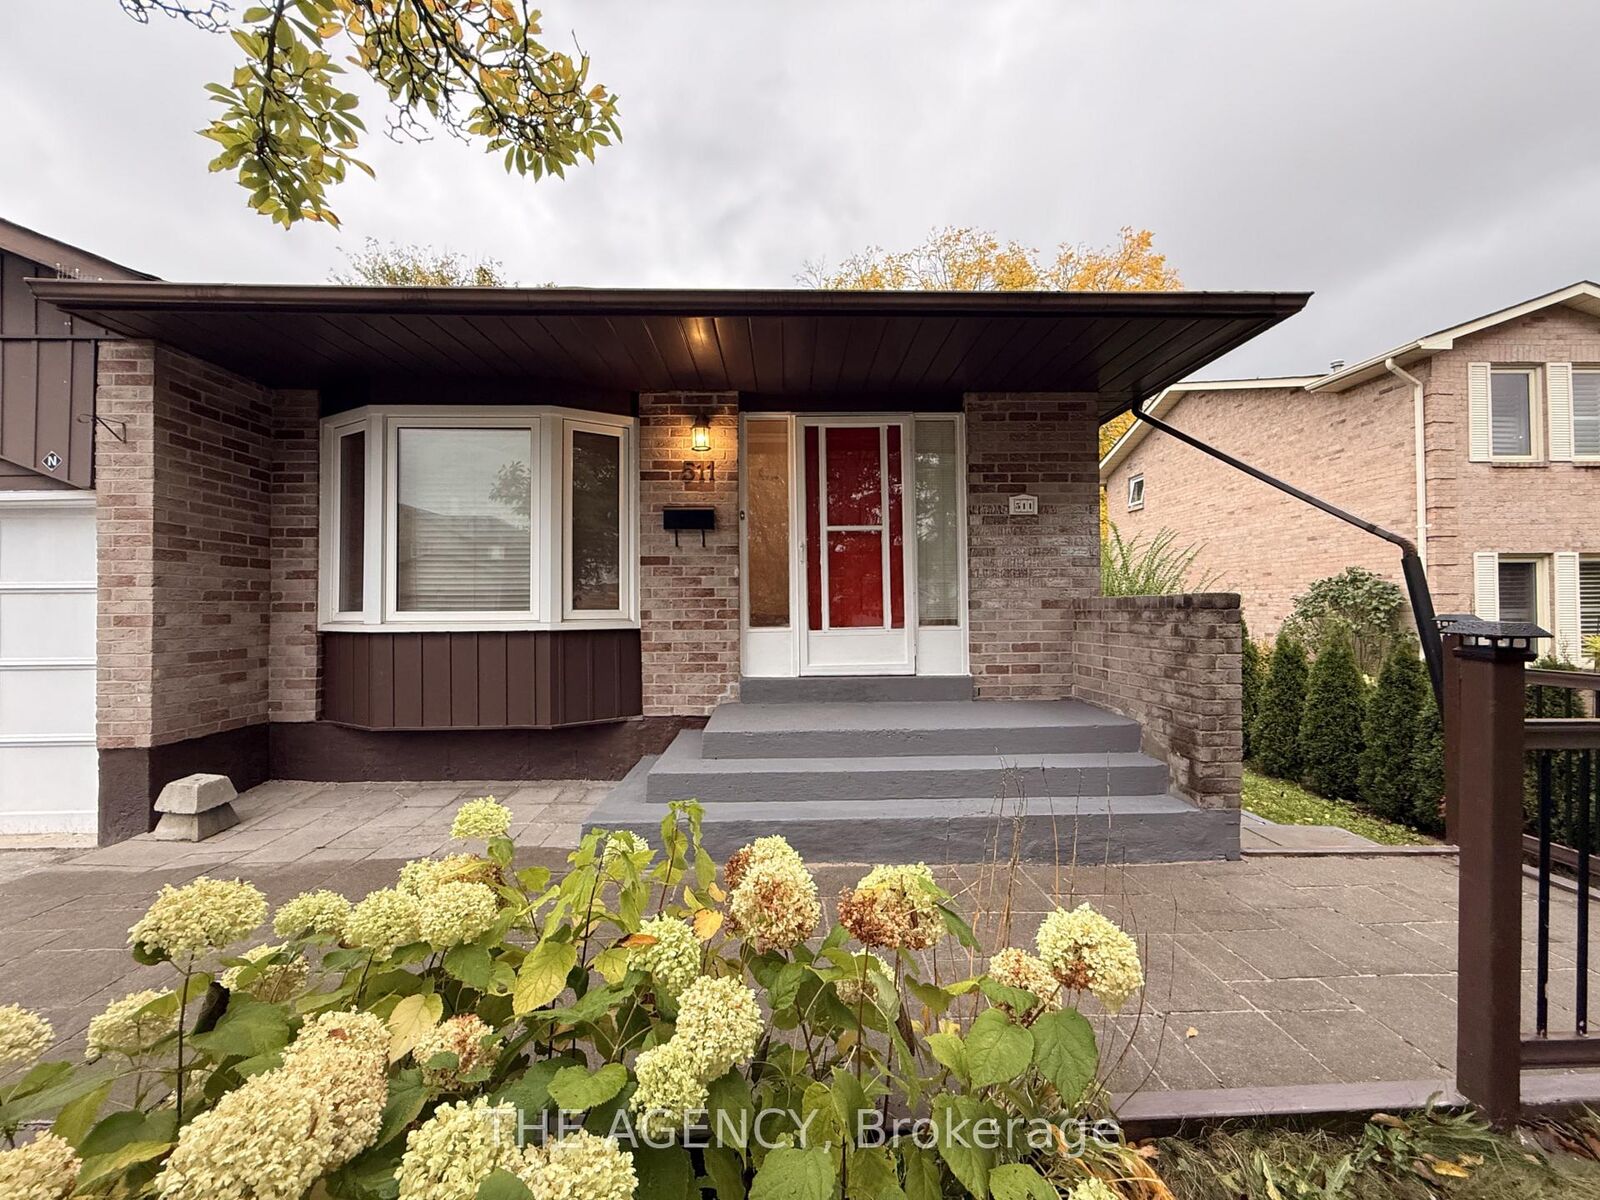
511 Malvern Crescent A Newmarket, ON L3Y 7L7
Inscription par: PropTX - IDX / Listed By: The Agency

  511 Malvern Crescent A Newmarket, ON L3Y 7L7

En vigueur
2 700 $ (CAD)
3
CAC
2
SDB
1500-2000
PI. CA.

Description

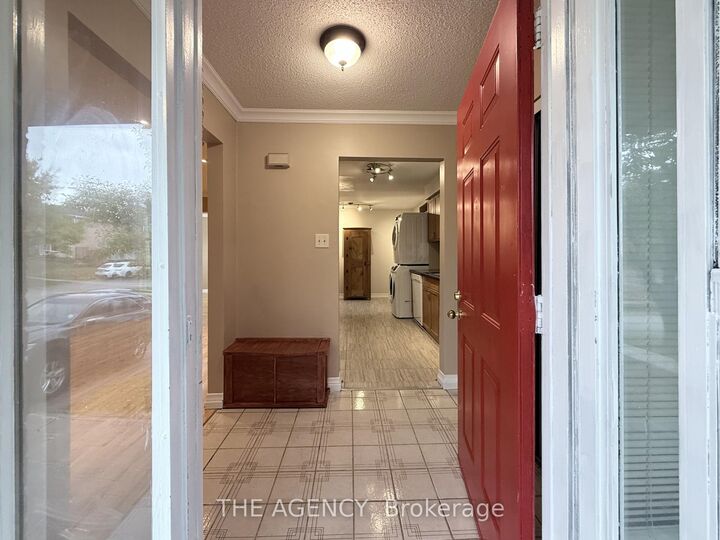
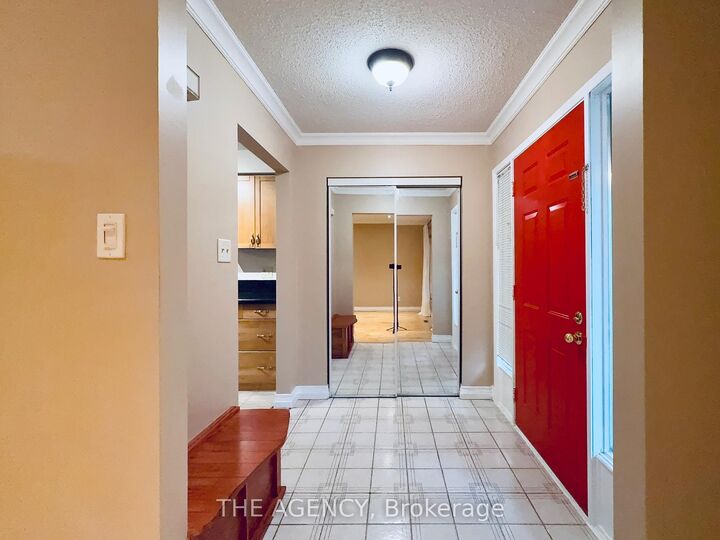
Unit A: Spacious Main and Upper-Level Rental - Private Entrance, Garage Parking & Exclusive Outdoor Space Welcome to 511 Malvern Crescent! This Spacious Two Level Rental Occupies the Main Floor and Upper Level of a Legal Two Unit Dwelling in Newmarket's Desirable Bristol London Neighbourhood. Offering Comfortable Living and Dining Areas, Bedrooms on the Upper Level, and the Convenience of a Private Entrance, Full Kitchen, and Private Laundry, This Home Provides the Feel and Functionality of a Self Contained Residence.the Dining Room Opens Onto a Large Outdoor Deck, Creating a Wonderful Extension of the Living Space for Outdoor Dining, Relaxing, and Entertaining. Unit a Also Enjoys Designated Use of a Portion of the Backyard, Extending to the Rear Boundary, Providing Additional Outdoor Space for Private Enjoyment. Recent Updates Include Fresh Paint Throughout, Updated Bathrooms, and Recently Updated Kitchen Appliances, Adding to the Appeal of This Inviting Home. Parking Is Especially Convenient, With Exclusive Use of the Garage Parking Spaces, Along With Two Tandem Parking Spaces in the Driveway. The Property Backs Onto Beautiful, Expansive Greenspace, Offering Added Privacy and Deep, Uninterrupted Views of Nature. Conveniently Located Close to Neighbourhood Parks, Schools, Shopping, Restaurants, and Everyday Amenities, With Easy Access to Major Commuter Routes and Local Transit.a Wonderful Opportunity to Enjoy a Recently Updated, Private Two Level Home With Generous Outdoor Space and Convenient Parking.

MLS®:
N14174548
Catégorie
Rental
Style
Backsplit 4
Ville
Regional Municipality of York
Communauté
Bristol-London

Listed By

The Agency
Source
PropTX - IDX
Dernière vérification Nov 12 2026 à 8:40 PM GMT+0000
Détails sur les salles de bains
Caractéristiques Intérieures
  • Auto Garage Door Remote
Caractéristiques de la propriété
  • Foundation: Concrete
Chauffage et refroidissement
  • Forced Air
  • Central Air
Informations sur les sous-sols
  • Finished
  • Apartment
  • Walk-Up
  • Separate Entrance
Informations sur le pool
  • None
Caractéristiques extérieures
  • Brick
  • Vinyl Siding
  • Toit: Shingles
Informations sur les services publics
  • Sewer: Sewer
  • Fuel: Gas
  • Energy: Energy Certificate: No
Garage
  • Attached
Stationnement
  • Private
  • Available
   
Calculer les temps de trajet jusqu'à cette propriété
 
Alimenté par INRIX MD Drive Time

Alimenté par Walk Score®
Disclaimer: Copyright 2026 Toronto IDX. All rights reserved. This information is deemed reliable, but not guaranteed. The information being provided is for consumers’ personal, non-commercial use and may not be used for any purpose other than to identify prospective properties consumers may be interested in purchasing. Data last updated 11/12/26 12:40

