

Inscription par: PropTX - IDX / Listed By: Royal Lepage Rcr Realty
612 Timothy Street Newmarket, ON L3Y 1R2
En vigueur
798 000 $ (CAD)
HORAIRES DES PORTES OUVERTES
-
OUVERTESDim, Juil 262:00 pm - 4:00 pm

Description
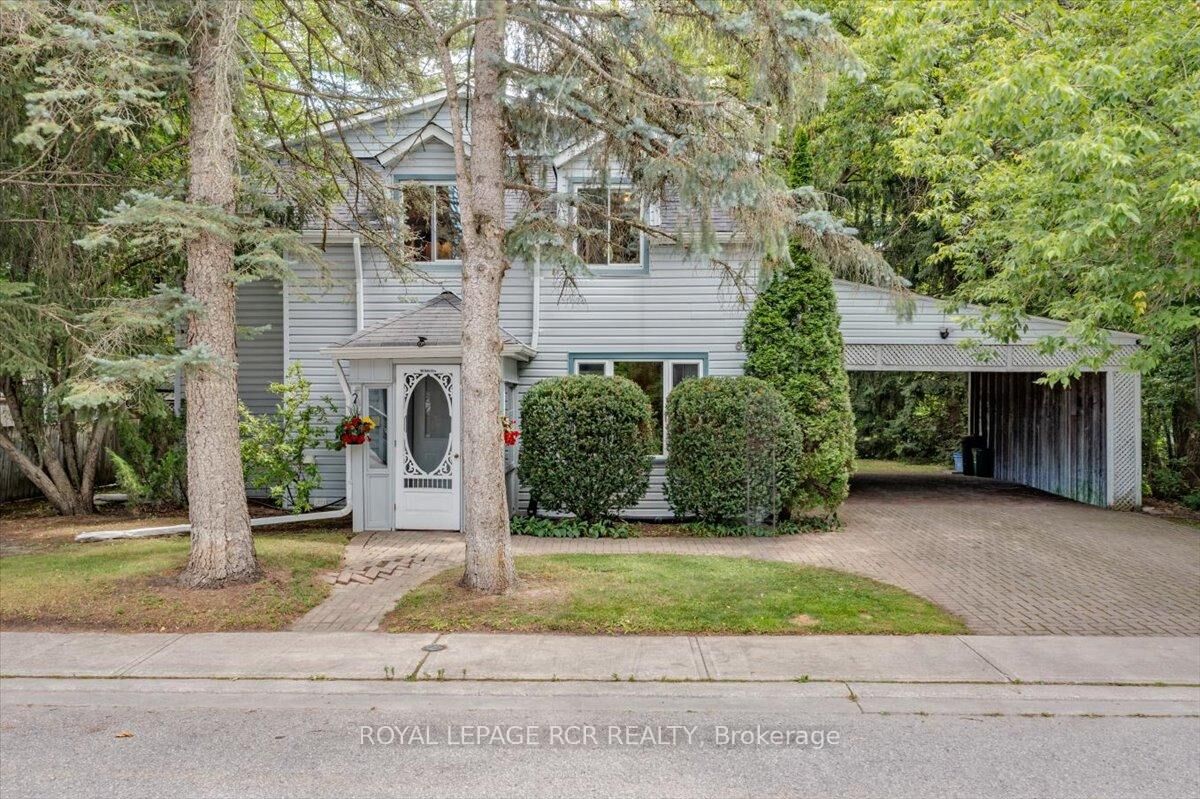
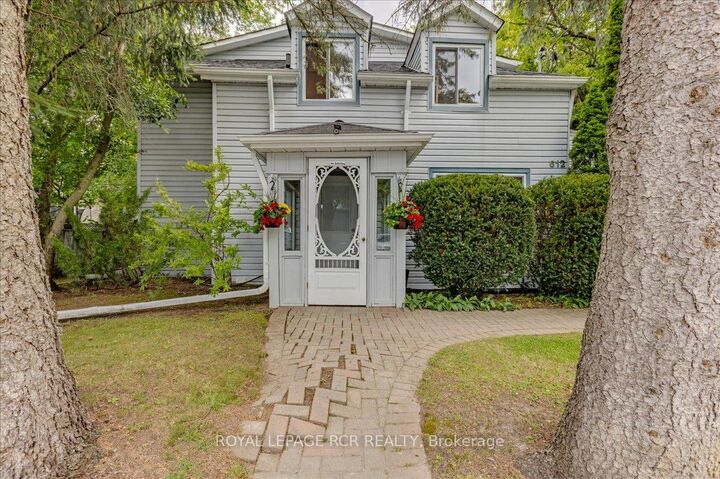
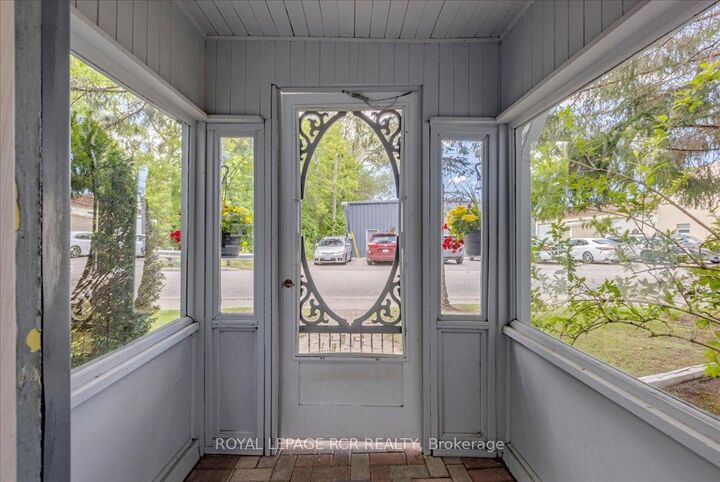
Here's your chance to own one of the most unique properties in central Newmarket. Set on a private 70 x 142 ft lot surrounded by mature trees and siding onto picturesque Bogart Creek, this 4-bedroom, 3-bath century home is ready for its next chapter. Whether you're looking to renovate, restore its original character or build your dream home, the possibilities are endless. Inside, you'll find inviting hardwood floors throughout the principal rooms, built-in bookshelves that add warmth and character to the living room, a modern kitchen with built-in appliances including a gas cooktop and wall oven and the convenience of a main floor laundry room. The upper level includes 4 bedrooms, a spacious primary with 3 pc. ensuite and a main bath with authentic claw foot tub. The true value lies in its exceptional setting and unbeatable location. Enjoy an easy walk to Historic Downtown Newmarket, boutique shops, restaurants, the farmers' market, Riverwalk Commons, and the Tom Taylor walking and biking trails. Opportunities like this on a premium lot in one of Newmarket's most desirable neighbourhoods rarely come along.
MLS®:
N13601896
N13601896
Les impôts
$4,880(2026)
$4,880(2026)
Catégorie
Single-Family Home
Single-Family Home
Style
2-Storey
2-Storey
Vue
Creek/Stream
Creek/Stream
Ville
Regional Municipality of York
Regional Municipality of York
Communauté
Gorham-College Manor
Gorham-College Manor
Listed By
Royal Lepage Rcr Realty
Source
PropTX - IDX
Dernière vérification Juil 25 2026 à 12:32 AM GMT+0000
PropTX - IDX
Dernière vérification Juil 25 2026 à 12:32 AM GMT+0000
Détails sur les salles de bains
Caractéristiques Intérieures
- Water Heater
- Carpet Free
- Countertop Range
Caractéristiques de la propriété
- Foundation: Unknown
Chauffage et refroidissement
- Forced Air
- Central Air
Informations sur les sous-sols
- Crawl Space
Informations sur le pool
- None
Caractéristiques extérieures
- Vinyl Siding
- Wood
- Toit: Shingles
Informations sur les services publics
- Sewer: Sewer
- Fuel: Gas
- Energy: Energy Certificate: No
Garage
- Carport
Étages
- 2
Lieu
Disclaimer: Copyright 2026 Toronto IDX. All rights reserved. This information is deemed reliable, but not guaranteed. The information being provided is for consumers’ personal, non-commercial use and may not be used for any purpose other than to identify prospective properties consumers may be interested in purchasing. Data last updated 7/24/26 17:32

