

Inscription par: PropTX - IDX / Listed By: Re/Max Noblecorp Real Estate
619 Sweetwater Crescent Newmarket, ON L3X 0H5
En vigueur
605 311 $ (USD)
HORAIRES DES PORTES OUVERTES
-
OUVERTESSam, Oct 32:00 pm - 4:00 pm
-
OUVERTESDim, Oct 42:00 pm - 4:00 pm

Description
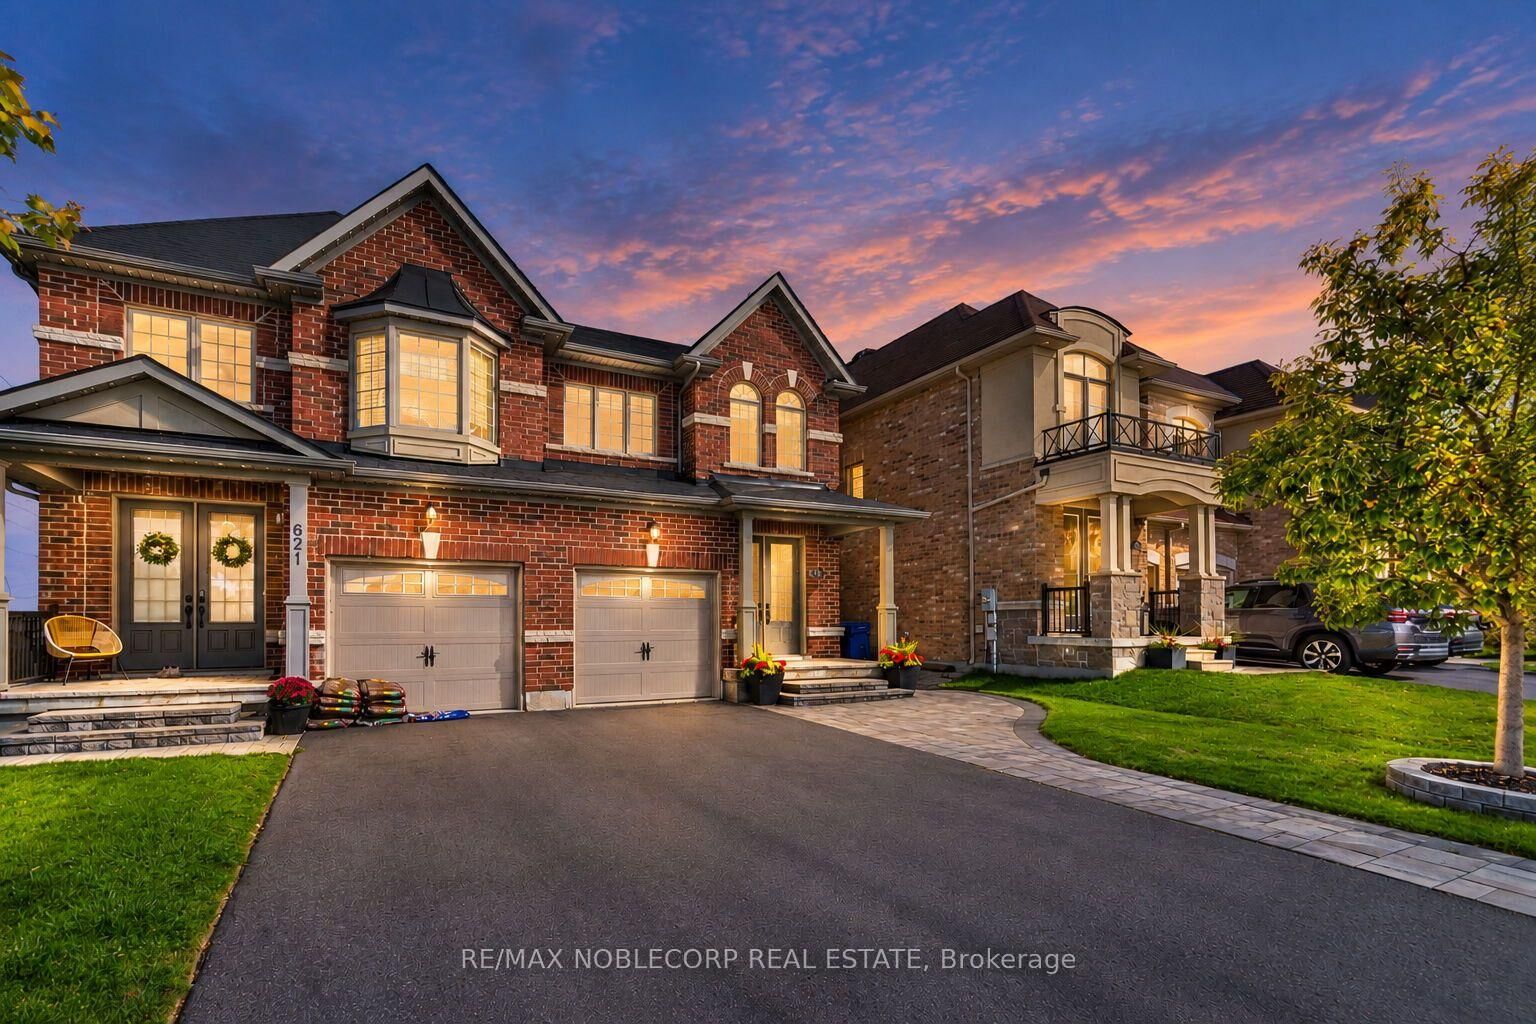
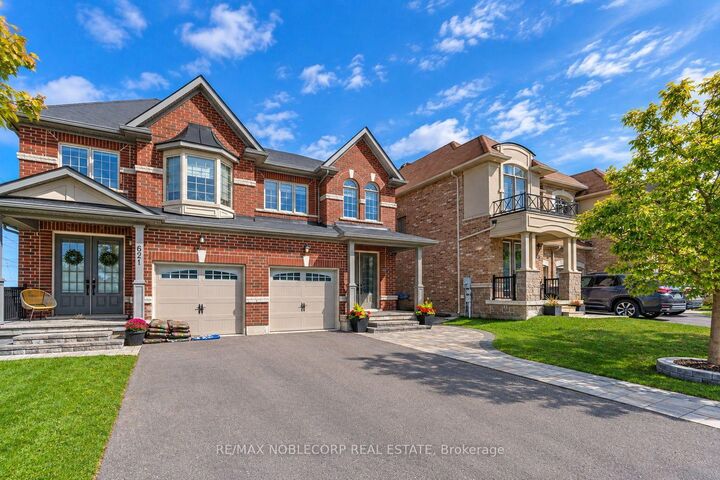
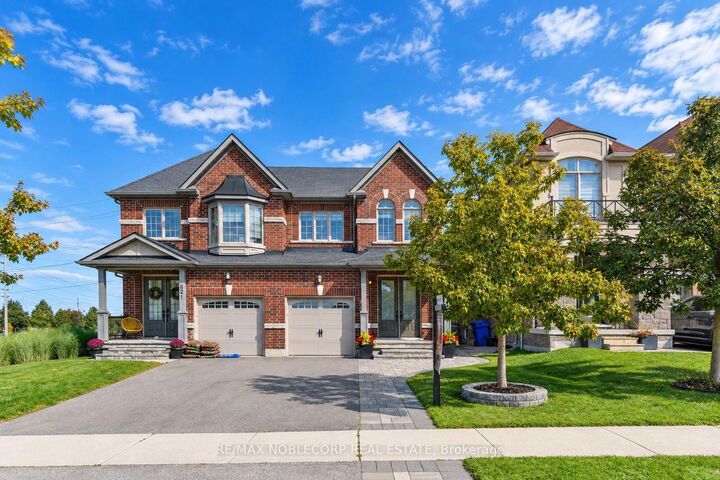
Fall in love with a home that feels as good as it looks. This beautifully maintained 2-storey semi-detached in sought-after Glenway Estates offers a thoughtful blend of comfort, style, and everyday functionality, with natural light flowing throughout and a warm, inviting atmosphere from the moment you walk in. The main floor features smooth high ceilings and a modern kitchen, while upstairs, three spacious bedrooms and three bathrooms provide plenty of room for the whole family. The primary bedroom offers a comfortable retreat with a walk-in closet complete with built-in organizers and a well-designed ensuite. Throughout the home,thoughtful details add character and sophistication, including crownmoulding, wainscoting, upgraded light fixtures, and carefully selectedaccent walls that give the home a polished, curated feel. Exceptionally well cared for over the years, this home reflects truepride of ownership and is move-in ready for its next chapter.Set within the family-friendly community of Glenway Estates, you'reminutes from Upper Canada Mall, Southlake Regional Health Centre,transit, groceries, the Newmarket Public Library, top-rated schools,and an impressive selection of parks and scenic ravine trails. Whetherit's a morning walk, weekend bike ride, or simply enjoying thesurrounding green space, the location offers an ideal balance ofconvenience and lifestyle. A home that has been thoughtfully maintained, beautifully finished,and ready to be enjoyed.
MLS®:
N13833900
N13833900
Les impôts
$5,073(2026)
$5,073(2026)
Catégorie
Single-Family Home
Single-Family Home
Style
2-Storey
2-Storey
Ville
Regional Municipality of York
Regional Municipality of York
Communauté
Glenway Estates
Glenway Estates
Listed By
Re/Max Noblecorp Real Estate
Source
PropTX - IDX
Dernière vérification Sep 29 2026 à 8:44 AM GMT+0000
PropTX - IDX
Dernière vérification Sep 29 2026 à 8:44 AM GMT+0000
Détails sur les salles de bains
Caractéristiques Intérieures
- Central Vacuum
Caractéristiques de la propriété
- Foundation: Concrete
Chauffage et refroidissement
- Forced Air
- Central Air
Informations sur les sous-sols
- Full
Informations sur le pool
- None
Caractéristiques extérieures
- Brick
- Toit: Asphalt Rolled
Informations sur les services publics
- Sewer: Sewer
- Fuel: Gas
- Energy: Energy Certificate: No
Garage
- Built-In
Étages
- 2
Lieu
Disclaimer: Copyright 2026 Toronto IDX. All rights reserved. This information is deemed reliable, but not guaranteed. The information being provided is for consumers’ personal, non-commercial use and may not be used for any purpose other than to identify prospective properties consumers may be interested in purchasing. Data last updated 9/29/26 01:44

