

Inscription par: PropTX - IDX / Listed By: Real Broker Ontario Ltd.
621 Society Crescent Newmarket, ON L3X 2V8
En vigueur
1 039 000 $ (CAD)
HORAIRES DES PORTES OUVERTES
-
OUVERTESSam, Sep 1911:00 am - 1:00 pm
-
OUVERTESDim, Sep 2012 noon - 2:00 pm
Description
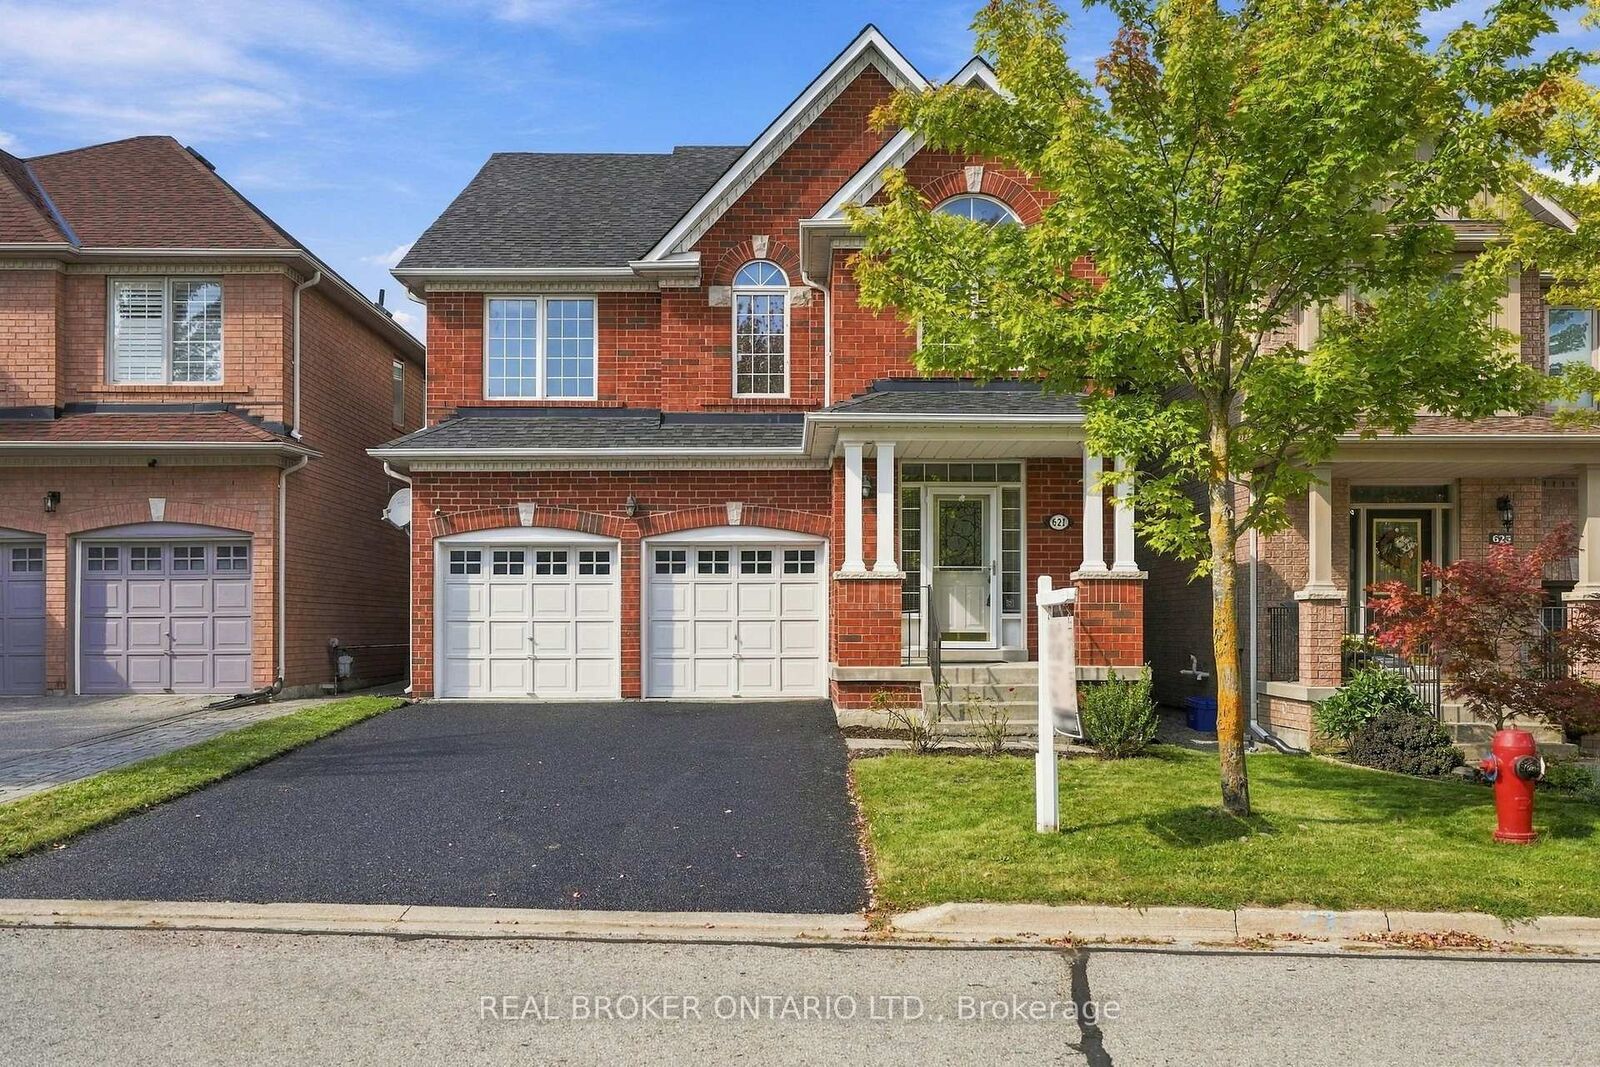
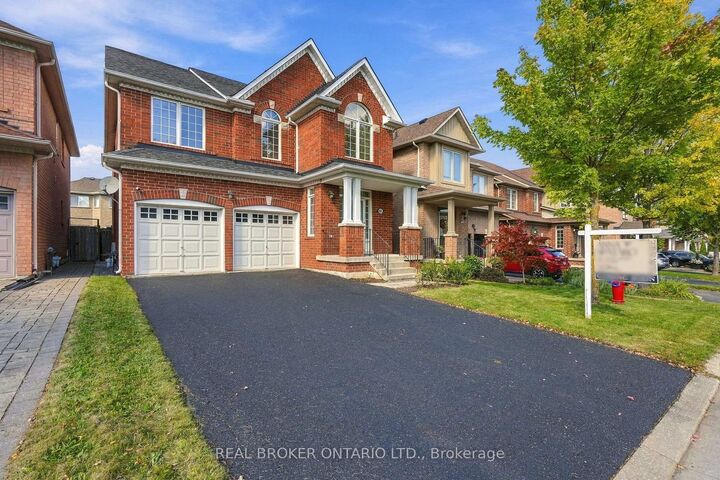
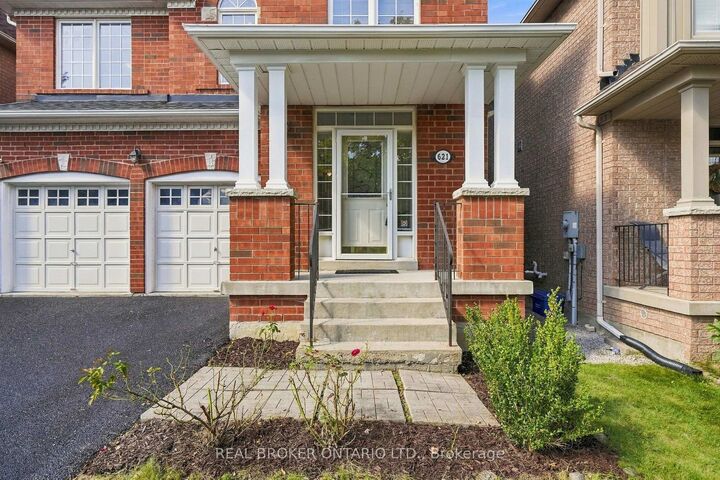
Welcome to 621 Society Crescent, nestled in the highly sought-after, family-friendly Summerhill Estates community of Newmarket. This spacious 4-bedroom, 3-bathroom home offers plenty of room for a growing family, complete with a two-car garage and generous driveway parking. Professionally painted throughout and featuring a freshly resealed driveway, the home is ready for its next chapter. Located in one of Newmarket's most family-friendly neighbourhoods, this home is surrounded by schools, parks, playgrounds, splash pads, walking trails and green space, with sidewalks and winding streets that make getting out and exploring the neighbourhood easy. Enjoy family afternoons at nearby Whipper Watson Park, summer days at the splash pad, and year-round opportunities to get outside. With convenient access to shopping, recreation, transit, major amenities, and Highways 400 & 404, 621 Society Crescent offers the ideal balance of community, convenience and family living.
MLS®:
N13789888
N13789888
Les impôts
$6,158(2026)
$6,158(2026)
Catégorie
Single-Family Home
Single-Family Home
Style
2-Storey
2-Storey
Ville
Regional Municipality of York
Regional Municipality of York
Communauté
Summerhill Estates
Summerhill Estates
Listed By
Real Broker Ontario Ltd.
Source
PropTX - IDX
Dernière vérification Sep 16 2026 à 10:18 PM GMT+0000
PropTX - IDX
Dernière vérification Sep 16 2026 à 10:18 PM GMT+0000
Détails sur les salles de bains
Caractéristiques Intérieures
- Auto Garage Door Remote
- Storage
- Water Heater Owned
- Rough-In Bath
Caractéristiques de la propriété
- Foundation: Concrete
Chauffage et refroidissement
- Heat Pump
- Other
Informations sur les sous-sols
- Unfinished
Informations sur le pool
- None
Caractéristiques extérieures
- Brick
- Toit: Shingles
Informations sur les services publics
- Sewer: Sewer
- Fuel: Ground Source
- Energy: Energy Certificate: No
Garage
- Attached
Étages
- 2
Lieu
Disclaimer: Copyright 2026 Toronto IDX. All rights reserved. This information is deemed reliable, but not guaranteed. The information being provided is for consumers’ personal, non-commercial use and may not be used for any purpose other than to identify prospective properties consumers may be interested in purchasing. Data last updated 9/16/26 15:18

