670 Elgin Street Newmarket, ON L3Y 3B4
Inscription par: PropTX - IDX / Listed By: Century 21 Atria Realty Inc.

  670 Elgin Street Newmarket, ON L3Y 3B4

En vigueur
2 800 $ (CAD)
3
CAC
3
SDB
1100-1500
PI. CA.

Description

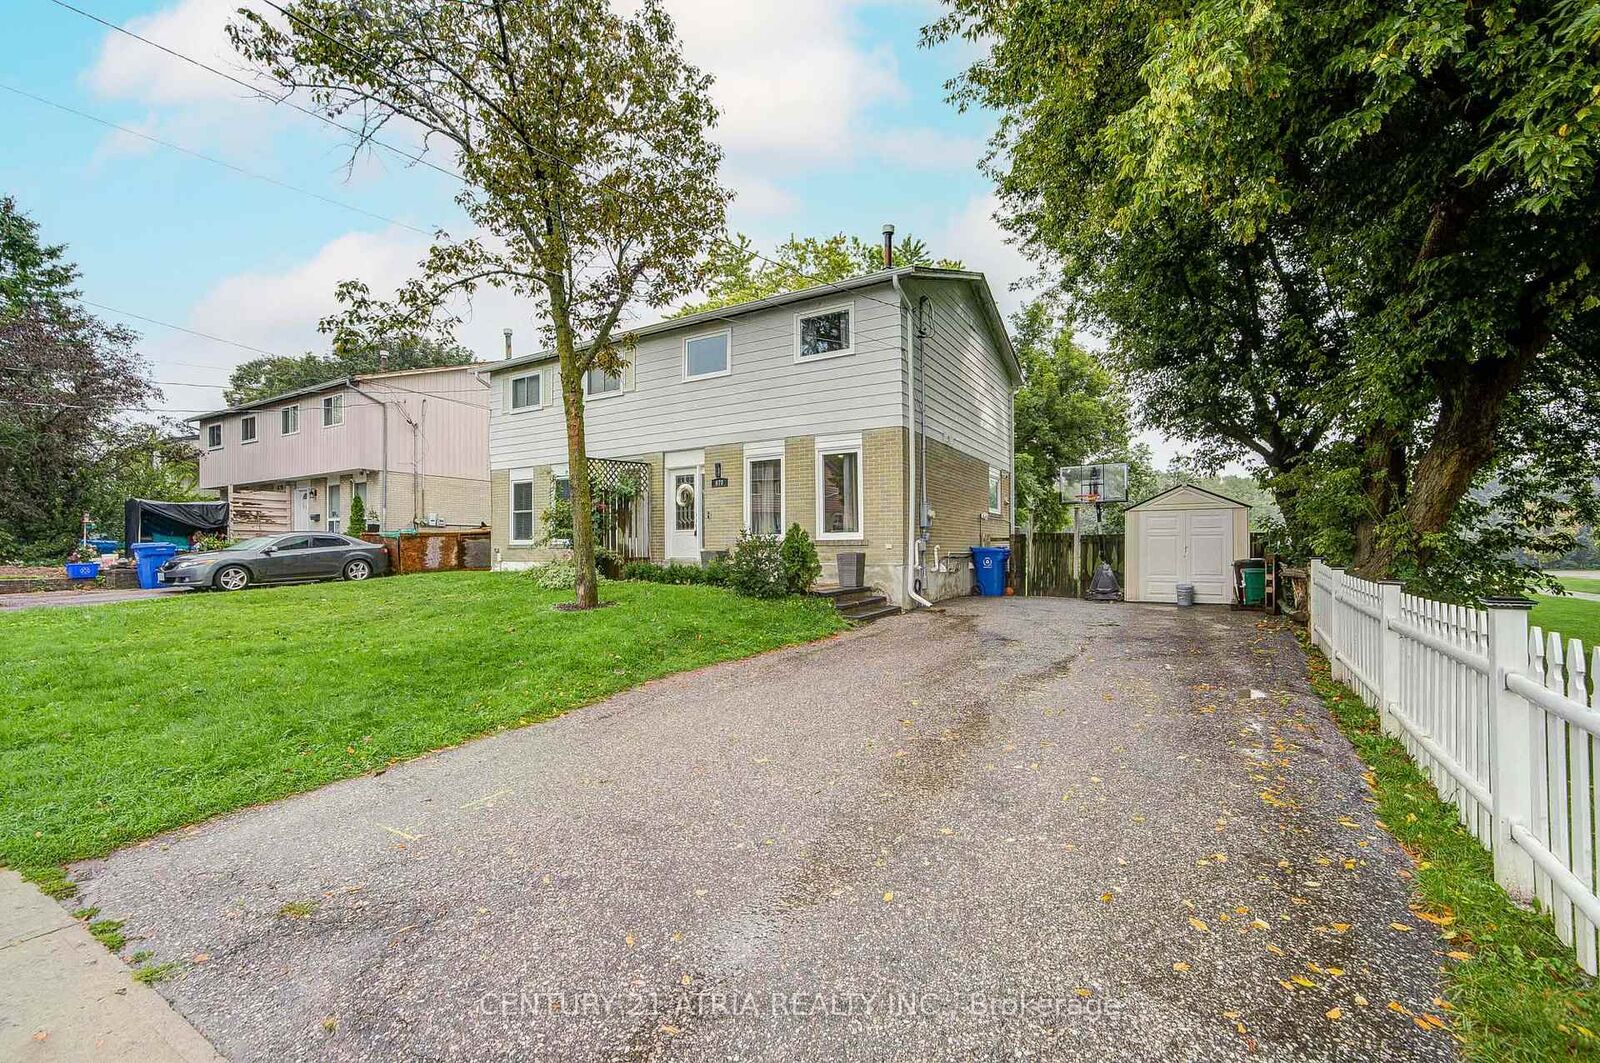
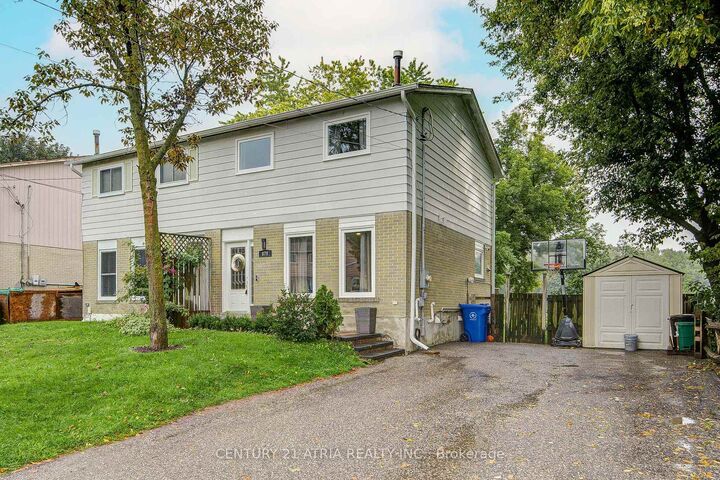
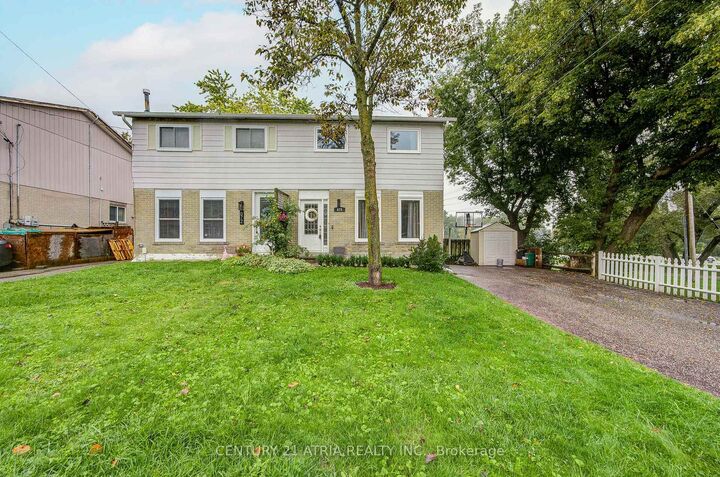
Discover The Perfect Blend Of Modern Comfort, Everyday Convenience And Beautiful Parkside Living At 670 Elgin Street! Beautifully Renovated And Ideally Positioned Beside And Backing Onto George Richardson Park, This Bright And Inviting Main And Upper-Level Home Offers An Exceptional Setting To Relax, Entertain And Feel Right At Home. Thoughtfully Designed With 3 Spacious Bedrooms, Including A Generous Primary Retreat With Its Own Private Ensuite, A Second Full Bathroom And A Convenient Main-Floor Powder Room, This Home Combines Style With Everyday Functionality. At The Heart Of The Home, A Beautifully Renovated Kitchen With Brand-New Appliances Flows Seamlessly Into The Sun-Filled Living And Dining Areas, With Natural Light Pouring In From Both The Front And Rear. A Cleverly Concealed Door Behind The Main-Floor Living Room TV Wall Opens To A Spacious, Approximately 2-3 Sq. M. Storage Area, Adding A Unique And Practical Feature. Step Outside Onto The Deck And Enjoy Peaceful Greenery And Picturesque Park Views. Upstairs, Updated Flooring And Convenient Second-Floor Laundry Make Daily Living Effortless. Just Steps From Playgrounds, Soccer And Sports Fields, The Scenic Tom Taylor Trail And Transit, With Easy Access To Schools, Historic Main Street Newmarket, GO Transit, Shopping And Highway 404. Ample Driveway Parking For Up To 3 Vehicles; No Garage. Tenant Pays 2/3 Of Utilities. Basement Separately Tenanted.

MLS®:
N14164344
Catégorie
Rental
Style
2-Storey
Vue
Clear, Park/Greenbelt
Ville
Regional Municipality of York
Communauté
Huron Heights-Leslie Valley

Listed By

Century 21 Atria Realty Inc.
Source
PropTX - IDX
Dernière vérification Nov 9 2026 à 10:17 PM GMT+0000
Détails sur les salles de bains
Caractéristiques Intérieures
  • None
Caractéristiques de la propriété
  • Foundation: Concrete Block
Chauffage et refroidissement
  • Forced Air
  • Central Air
Informations sur les sous-sols
  • Finished With Walk-Out
Informations sur le pool
  • None
Caractéristiques extérieures
  • Brick
  • Toit: Asphalt Shingle
Informations sur les services publics
  • Sewer: Sewer
  • Fuel: Gas
  • Energy: Energy Certificate: No
Garage
  • None
Stationnement
  • Available
Étages
  • 2
   
Calculer les temps de trajet jusqu'à cette propriété
 
Alimenté par INRIX MD Drive Time

Alimenté par Walk Score®
Disclaimer: Copyright 2026 Toronto IDX. All rights reserved. This information is deemed reliable, but not guaranteed. The information being provided is for consumers’ personal, non-commercial use and may not be used for any purpose other than to identify prospective properties consumers may be interested in purchasing. Data last updated 11/9/26 14:17

