705 Davis Drive 1503 Newmarket, ON L3Y 2R2
Inscription par: PropTX - IDX / Listed By: Re/Max Hallmark York Group Realty Ltd.

  705 Davis Drive 1503 Newmarket, ON L3Y 2R2

En vigueur
4 000 $ (CAD)

2
CAC
2
SDB
900-999
PI. CA.

Description

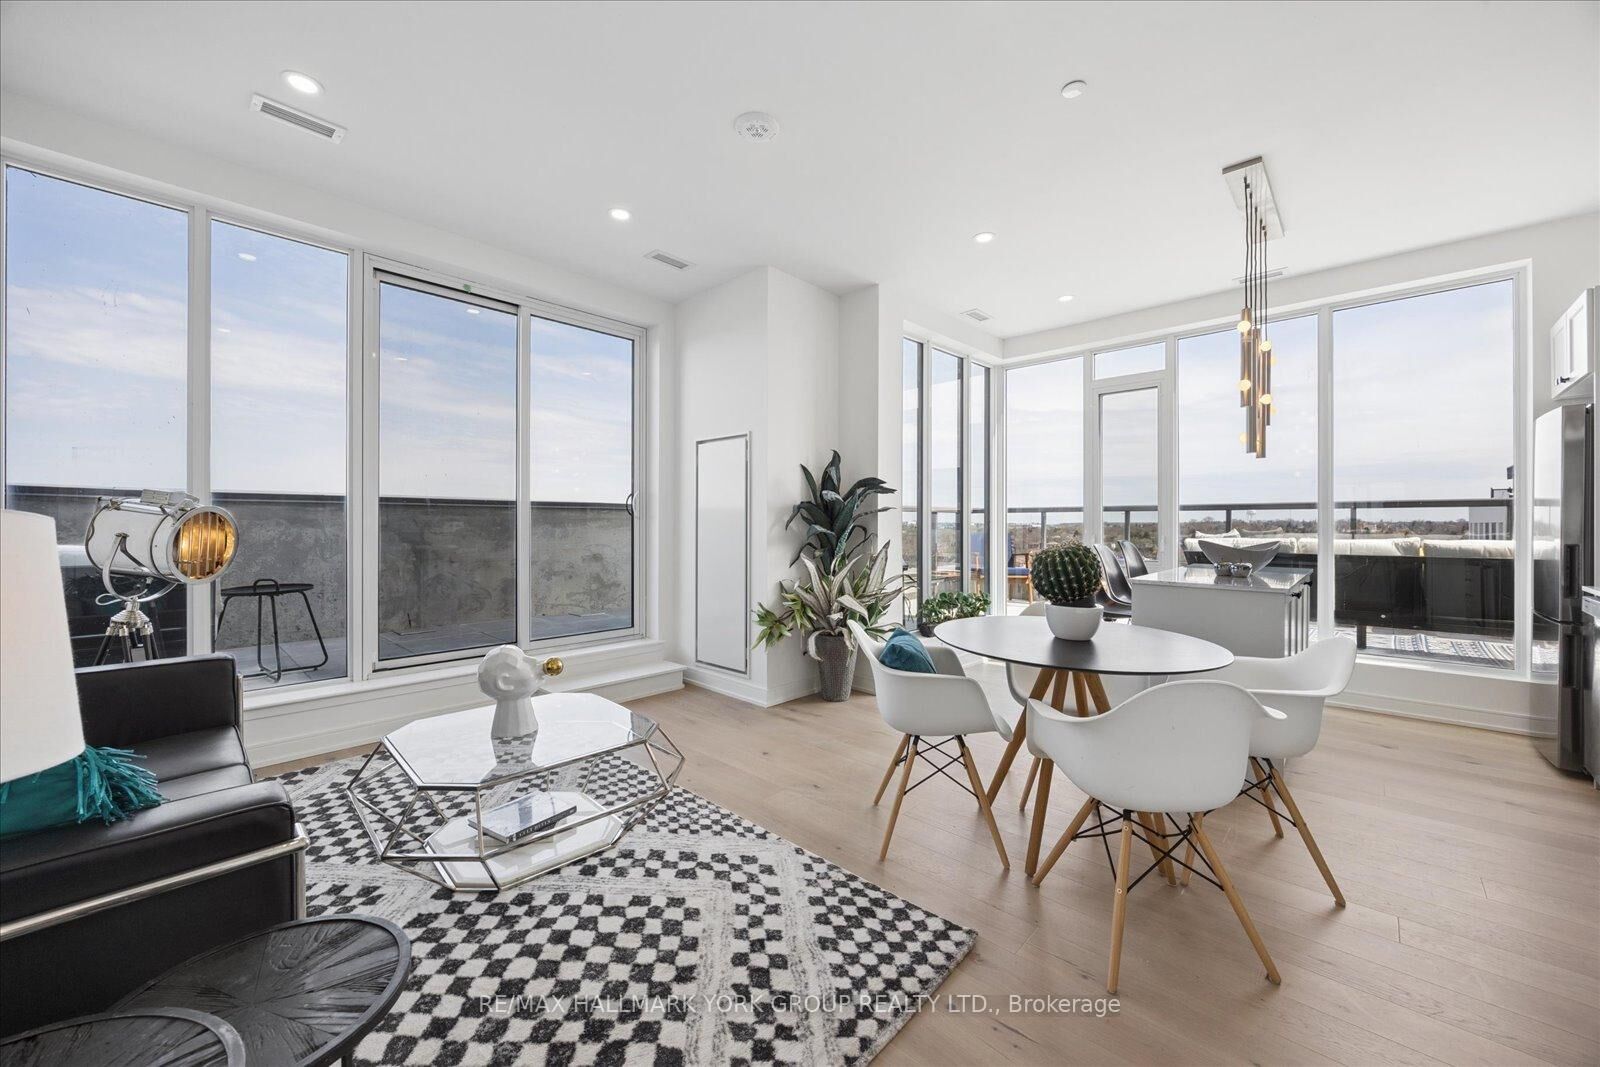
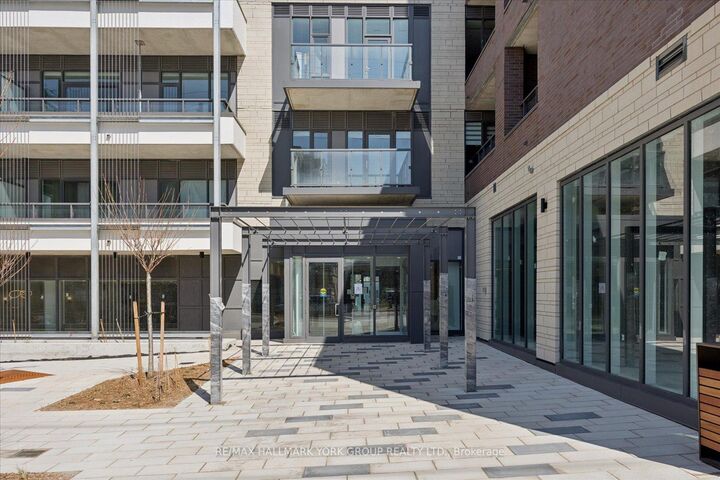
Fully Furnished And Ready To Impress Penthouse At Kingsley Square. Suite #1503 Offers A Rare Blend Of Indoor Comfort And Outdoor Space, Featuring Approximately 900+ Sq Ft Of Interior Living Paired With An Expansive ~400+ Sq Ft Private Terrace-Your Own Open-Air Retreat In The Sky, Perfect For Entertaining, Lounging, Or Soaking In The South-Facing Sun. This Thoughtfully Designed Two-Bedroom, Two-Bathroom Layout Delivers Both Function And Privacy, With A Primary Suite Complete With A 3-Piece Ensuite And A Second Bedroom Ideal For Guests, A Home Office, Or Shared Living, Served By A Full 4-Piece Bath. The Open-Concept Kitchen, Living, And Dining Area Flows Effortlessly, Enhanced By Modern Finishes And A Bright, Inviting Feel Throughout. Move In With Ease-Offered Fully Furnished, This Turnkey Lease Is Perfect For Professionals, Relocators, Or Anyone Seeking Elevated, Low-Maintenance Living Without The Hassle Of Setup. Furnishings Available For An Additional Cost, Offering A Flexible And Turn-Key Option. Enjoy Access To Premium Building Amenities Including Concierge, Fitness Centre, Rooftop Terrace, Party And Meeting Rooms, And Guest Suites. Ideally Located Along Davis Drive, You're Just Steps To Transit, Shops, Restaurants, Southlake Regional Health Centre, And Upper Canada Mall, With Quick Access To GO Transit And Major Highways For Seamless Commuting. A Standout Opportunity Offering Space, Style, And A Terrace Few Units Can Match-Urban Living With Room To Breathe.

MLS®:
N13626894
Catégorie
Rental
Style
Apartment
Ville
Regional Municipality of York
Communauté
Huron Heights-Leslie Valley

Listed By

Re/Max Hallmark York Group Realty Ltd.
Source
PropTX - IDX
Dernière vérification Août 1 2026 à 12:34 AM GMT+0000
Détails sur les salles de bains
Caractéristiques Intérieures
  • Primary Bedroom - Main Floor
Chauffage et refroidissement
  • Forced Air
  • Central Air
Caractéristiques extérieures
  • Stucco (Plaster)
  • Metal/Steel Siding
Informations sur les services publics
  • Fuel: Gas
  • Energy: Energy Certificate: No
Garage
  • Underground
Stationnement
  • Underground
   
Calculer les temps de trajet jusqu'à cette propriété
 
Alimenté par INRIX MD Drive Time

Alimenté par Walk Score®
Disclaimer: Copyright 2026 Toronto IDX. All rights reserved. This information is deemed reliable, but not guaranteed. The information being provided is for consumers’ personal, non-commercial use and may not be used for any purpose other than to identify prospective properties consumers may be interested in purchasing. Data last updated 7/31/26 17:34

