705 Davis Drive 409 Newmarket, ON L3Y 2R2
Inscription par: PropTX - IDX / Listed By: Re/Max Hallmark York Group Realty Ltd.

  705 Davis Drive 409 Newmarket, ON L3Y 2R2

En vigueur
3 650 $ (CAD)

2
CAC
2
SDB
800-899
PI. CA.

Description

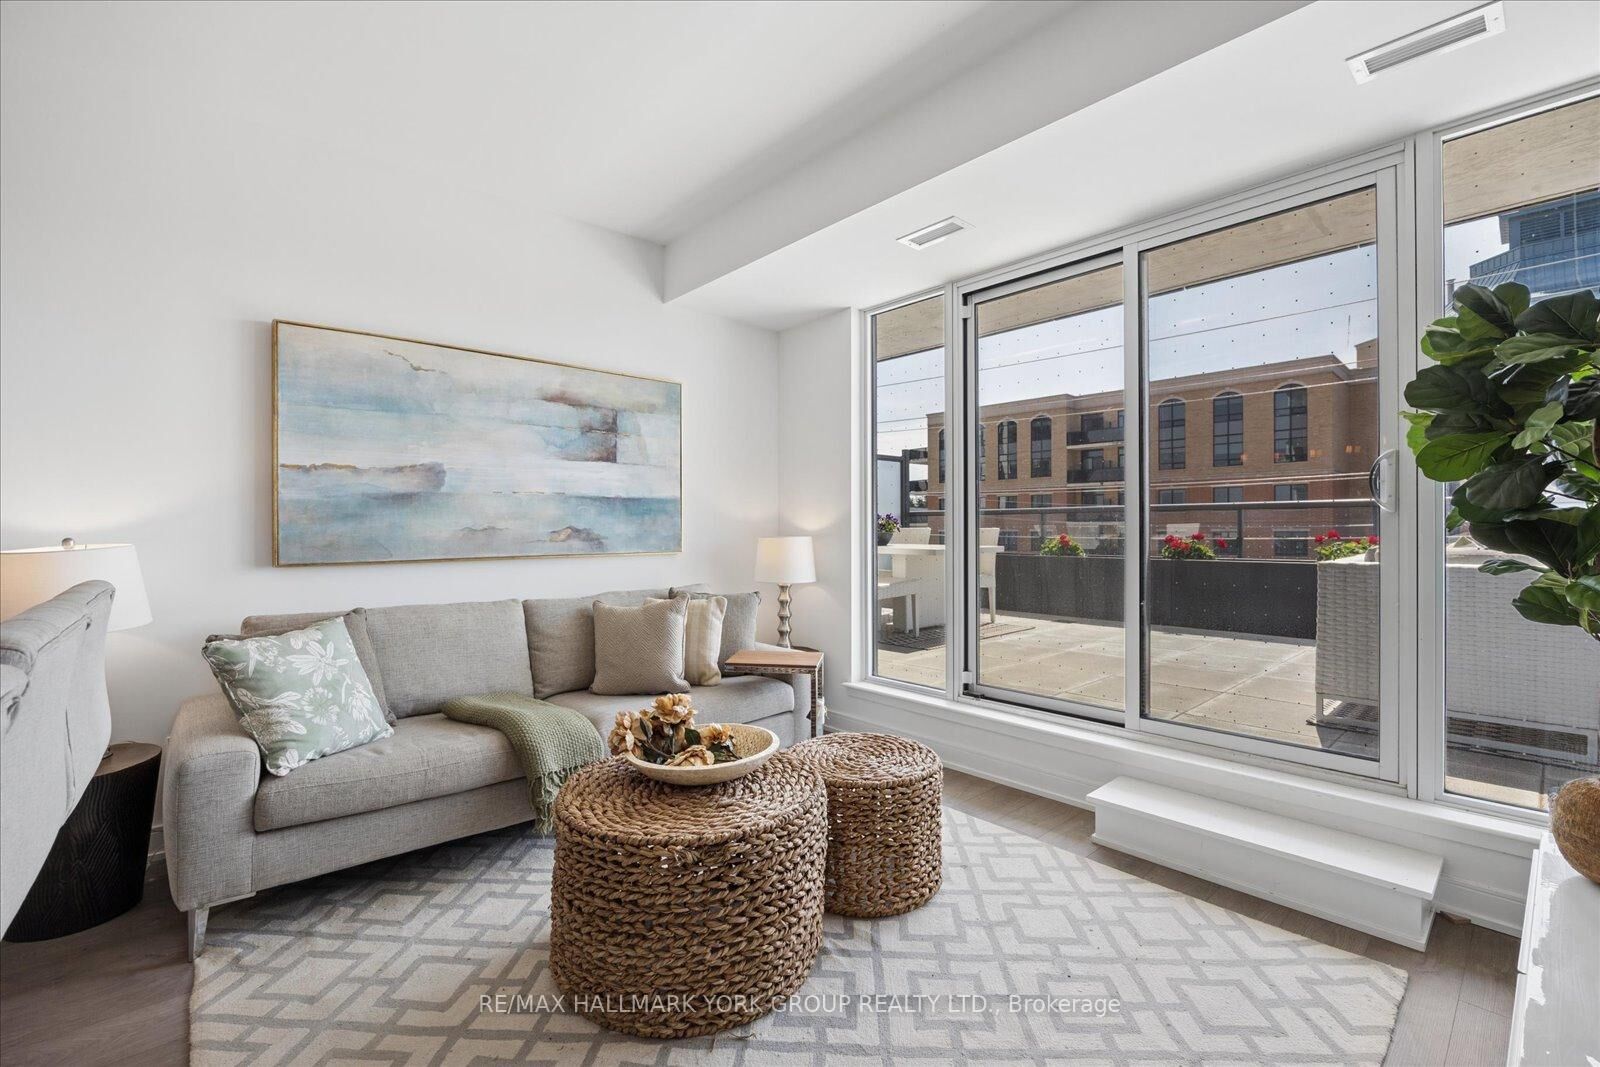
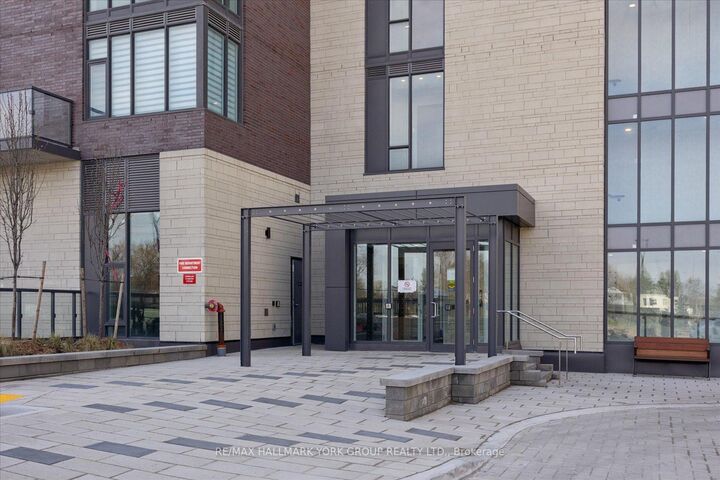
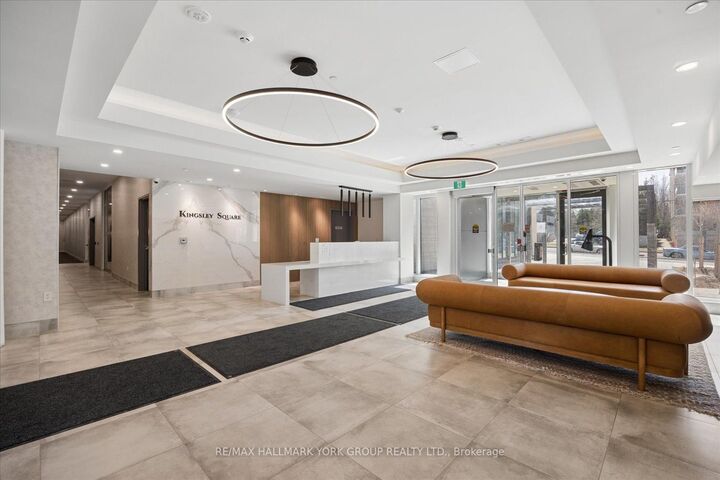
Fully Furnished Living At Kingsley Square-Designed For Comfort, Convenience, And Effortless Style. This Brand New Two-Bedroom, Two-Bathroom Suite Offers A Thoughtfully Designed Layout With A Private Primary Retreat Featuring A 3-Piece Ensuite, While The Second Bedroom Is Served By A Full 4-Piece Bath-Perfect For Guests, Roommates, Or A Home Office Setup. The Open-Concept Kitchen, Living, And Dining Area Flows Seamlessly, Showcasing Contemporary Finishes And A Bright, Welcoming Atmosphere Ideal For Both Everyday Living And Entertaining. Step Outside To Your Spacious Private Terrace Over 500 Sq Ft -A Rare Extension Of Your Living Space, Perfect For Morning Coffee Or Evening Unwinding. Move In With Ease-This Suite Comes Fully Furnished, Offering A Turnkey Lifestyle With No Compromise On Style Or Function. Furnishings Available For An Additional Cost, Offering A Flexible And Turn-Key Option. Residents Enjoy Access To Premium Building Amenities Including A Fitness Centre, Party And Meeting Rooms, Guest Suites, Rooftop Terrace, And Concierge Service. Ideally Located In The Heart Of Newmarket Along Davis Drive, You're Just Steps To Transit, Shops, Restaurants, And Everyday Essentials. Walk To Southlake Regional Health Centre And Upper Canada Mall, With Quick Access To GO Transit And Major Highways For A Seamless Commute. Modern Design, Prime Location, And True Move-In Ready Living-Everything You Need, Exactly Where You Want It.

MLS®:
N13626888
Catégorie
Rental
Style
Apartment
Ville
Regional Municipality of York
Communauté
Huron Heights-Leslie Valley

Listed By

Re/Max Hallmark York Group Realty Ltd.
Source
PropTX - IDX
Dernière vérification Août 1 2026 à 12:34 AM GMT+0000
Détails sur les salles de bains
Caractéristiques Intérieures
  • Primary Bedroom - Main Floor
Chauffage et refroidissement
  • Forced Air
  • Central Air
Caractéristiques extérieures
  • Stucco (Plaster)
  • Metal/Steel Siding
Informations sur les services publics
  • Fuel: Gas
  • Energy: Energy Certificate: No
Garage
  • Underground
Stationnement
  • Underground
   
Calculer les temps de trajet jusqu'à cette propriété
 
Alimenté par INRIX MD Drive Time

Alimenté par Walk Score®
Disclaimer: Copyright 2026 Toronto IDX. All rights reserved. This information is deemed reliable, but not guaranteed. The information being provided is for consumers’ personal, non-commercial use and may not be used for any purpose other than to identify prospective properties consumers may be interested in purchasing. Data last updated 7/31/26 17:34

