

Inscription par: PropTX - IDX / Listed By: Coldwell Banker The Real Estate Centre
836 Elgin Street Newmarket, ON L3Y 5K8
En vigueur
599 147 $ (USD)
HORAIRES DES PORTES OUVERTES
-
OUVERTESSam, Oct 242:30 pm - 4:00 pm
-
OUVERTESDim, Oct 252:30 pm - 4:00 pm

Description
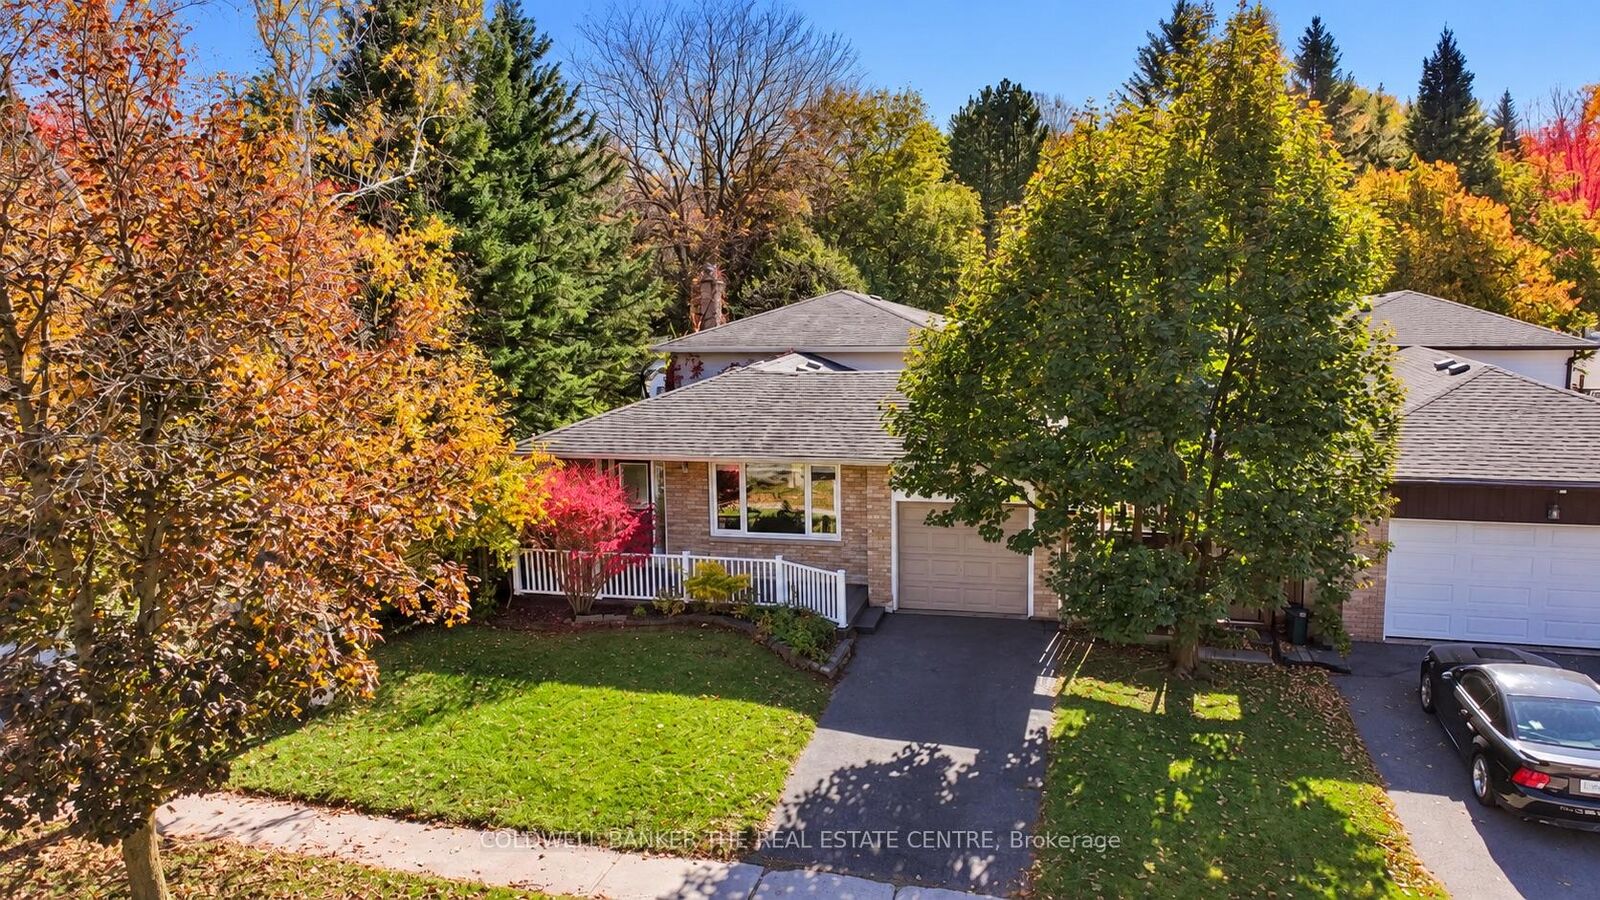
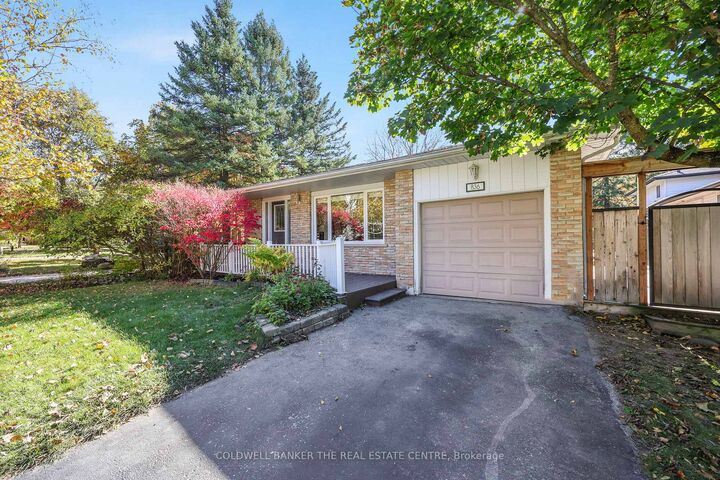
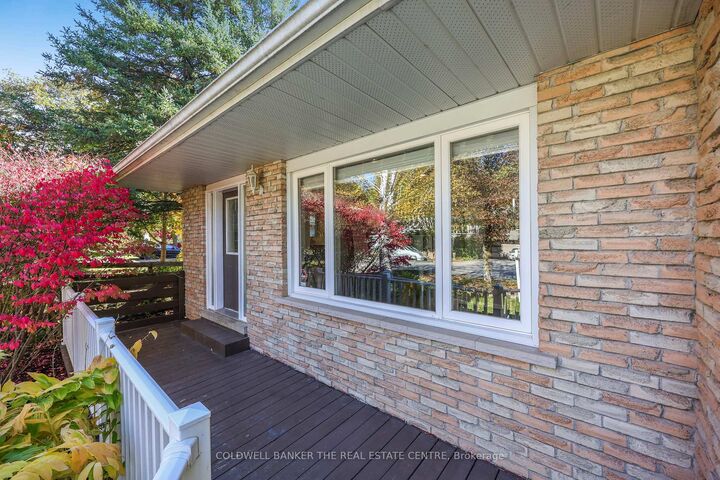
Room to grow on a deep 50 x 150 ft lot in established Huron Heights-Leslie Valley. This detached 4-level backsplit offers 1,632 sq ft above grade, 3+1 bedrooms and 2 baths, with fresh neutral paint and new pot lights and blinds in the living room. Three bedrooms up share a 4-pc bath, while the lower split-level adds a fourth bedroom with closet, a 3-pc bath + a family room with gas fireplace (as-is). The unfinished basement is perfect for a home gym, rec room or workshop and is ready for your finishing touches. Upgrades include 200-amp service, a new washer and dryer, and pre-wired wired for a hot tub. Out back, the south-facing yard with deck, patio and mature trees gives you space that's hard to find at this price. Great family street close to schools, parks, trails, Southlake, shopping, transit and Hwy 404.
MLS®:
N14106138
N14106138
Les impôts
$4,954(2026)
$4,954(2026)
Catégorie
Single-Family Home
Single-Family Home
Style
Backsplit 4
Backsplit 4
Ville
Regional Municipality of York
Regional Municipality of York
Communauté
Huron Heights-Leslie Valley
Huron Heights-Leslie Valley
Listed By
Coldwell Banker The Real Estate Centre
Source
PropTX - IDX
Dernière vérification Oct 23 2026 à 1:20 AM GMT+0000
PropTX - IDX
Dernière vérification Oct 23 2026 à 1:20 AM GMT+0000
Détails sur les salles de bains
Caractéristiques Intérieures
- Water Softener
- Water Heater
- Carpet Free
- Storage
- Water Meter
Caractéristiques de la propriété
- Cheminée: Natural Gas
- Foundation: Concrete
Chauffage et refroidissement
- Forced Air
- Central Air
Informations sur les sous-sols
- Unfinished
Informations sur le pool
- None
Caractéristiques extérieures
- Brick
- Toit: Asphalt Shingle
Informations sur les services publics
- Sewer: Sewer
- Fuel: Gas
- Energy: Energy Certificate: No
Garage
- Attached
Stationnement
- Private
Lieu
Disclaimer: Copyright 2026 Toronto IDX. All rights reserved. This information is deemed reliable, but not guaranteed. The information being provided is for consumers’ personal, non-commercial use and may not be used for any purpose other than to identify prospective properties consumers may be interested in purchasing. Data last updated 10/22/26 18:20

