

Inscription par:  CREA / Royal Lepage Nrc Realty
 CREA / Royal Lepage Nrc Realty
 6010 Carlton Avenue Niagara Falls (Dorchester), ON L2G 5J5
En vigueur (1 Jours)
574 000 $ (CAD)
HORAIRES DES PORTES OUVERTES
-
OUVERTESSam, Mai 302:00 pm - 4:00 pm
-
OUVERTESDim, Mai 312:00 pm - 4:00 pm
Description
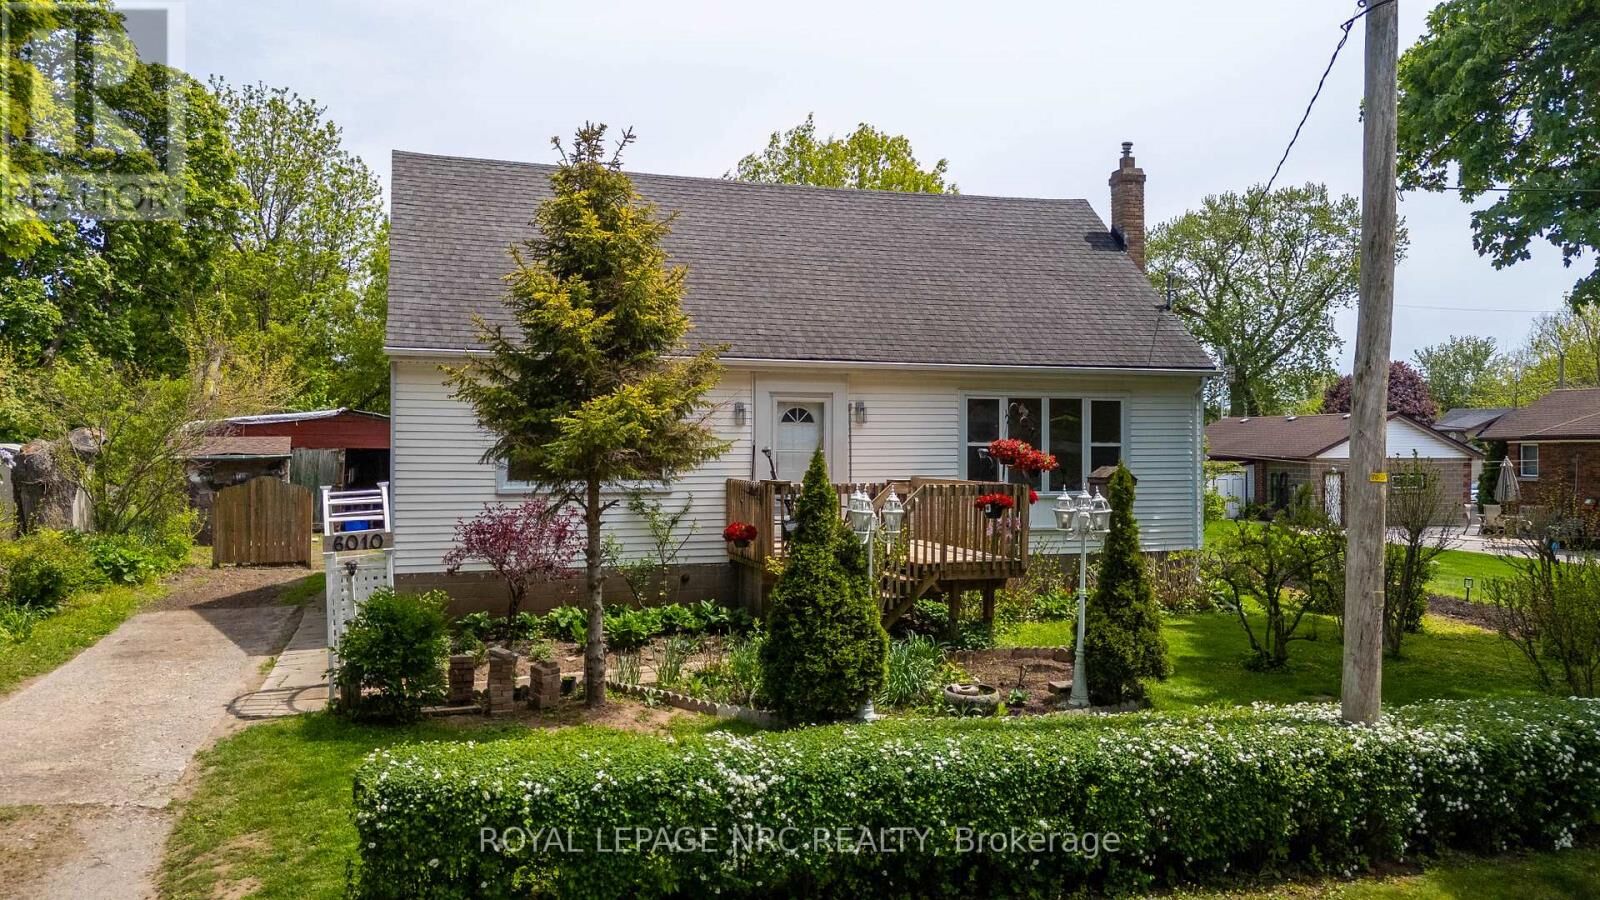
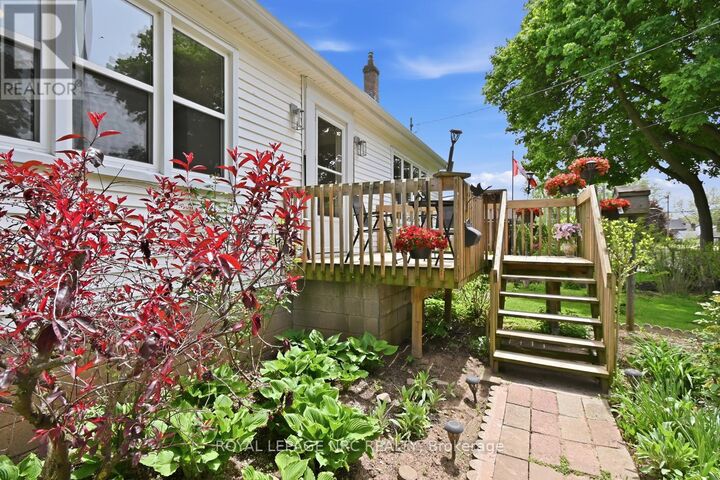
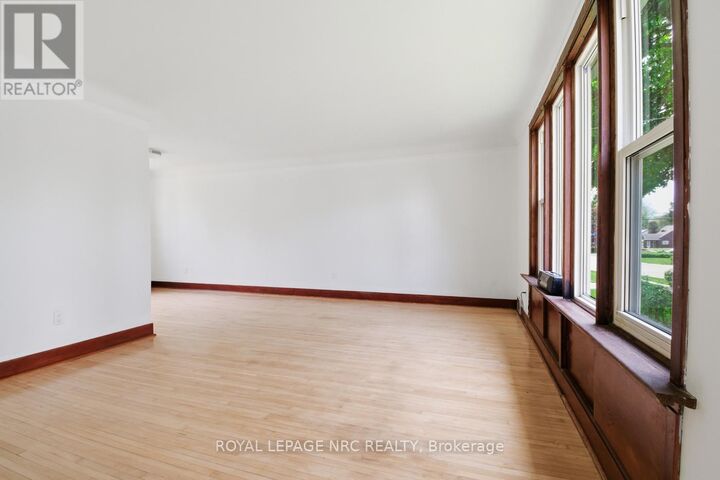
Welcome to easy living in a location that truly has it all! This spacious 3-bedroom, 1 bath home offers over 1,500 sq ft of clean, comfortable living space with endless potential to make it your own. Step outside and enjoy your own private garden retreat featuring beautiful perennials, mature fruit trees, a welcoming front porch, and a large back deck perfect for relaxing or entertaining. Inside, you'll find generously sized bedrooms and a bright, functional layout ready for you to move right in. Need another bedroom? Easy to convert upper space. The tall unfinished basement offers incredible potential for future living space, a workshop, gym, or additional storage. Located in a highly walkable area, you can leave the car parked and enjoy easy access to shopping, restaurants, parks, and everyday amenities - all while being just minutes to the QEW for convenient commuting. A wonderful opportunity for first-time buyers, a growing family, or anyone looking for space, charm, and lifestyle in one great package. (id:41440)
MLS®:
X13168014
X13168014
Les impôts
$3,484(2025)
$3,484(2025)
Catégorie
Single-Family Home
Single-Family Home
Ville
Regional Municipality of Niagara
Regional Municipality of Niagara
Listed By
Lily Ruggi, Royal Lepage Nrc Realty
Source
CREA
Dernière vérification Mai 25 2026 à 5:11 PM GMT+0000
CREA
Dernière vérification Mai 25 2026 à 5:11 PM GMT+0000
Détails sur les salles de bains
- Salle de bains: 1
Informations sur le lot
- Carpet Free
Caractéristiques de la propriété
- Foundation: Block
Chauffage et refroidissement
- Forced Air
- Natural Gas
- None
Informations sur les sous-sols
- Unfinished
- N/a
Caractéristiques extérieures
- Vinyl Siding
Informations sur les services publics
- Sewer: Sanitary Sewer
Stationnement
- Total: 2
- Garage
- Detached Garage
Étages
- 2
Lieu
Disclaimer: The trademarks REALTOR®, REALTORS®, and the REALTOR® logo are controlled
by The Canadian Real Estate Association (CREA) and identify real estate professionals who are members of CREA. Listing Data Last Updated: 5/25/26 10:11
The trademarks REALTOR®, REALTORS®, and the REALTOR® logo are controlledby The Canadian Real Estate Association (CREA) and identify real estate professionals who are members of CREA. Listing Data Last Updated: 5/25/26 10:11

