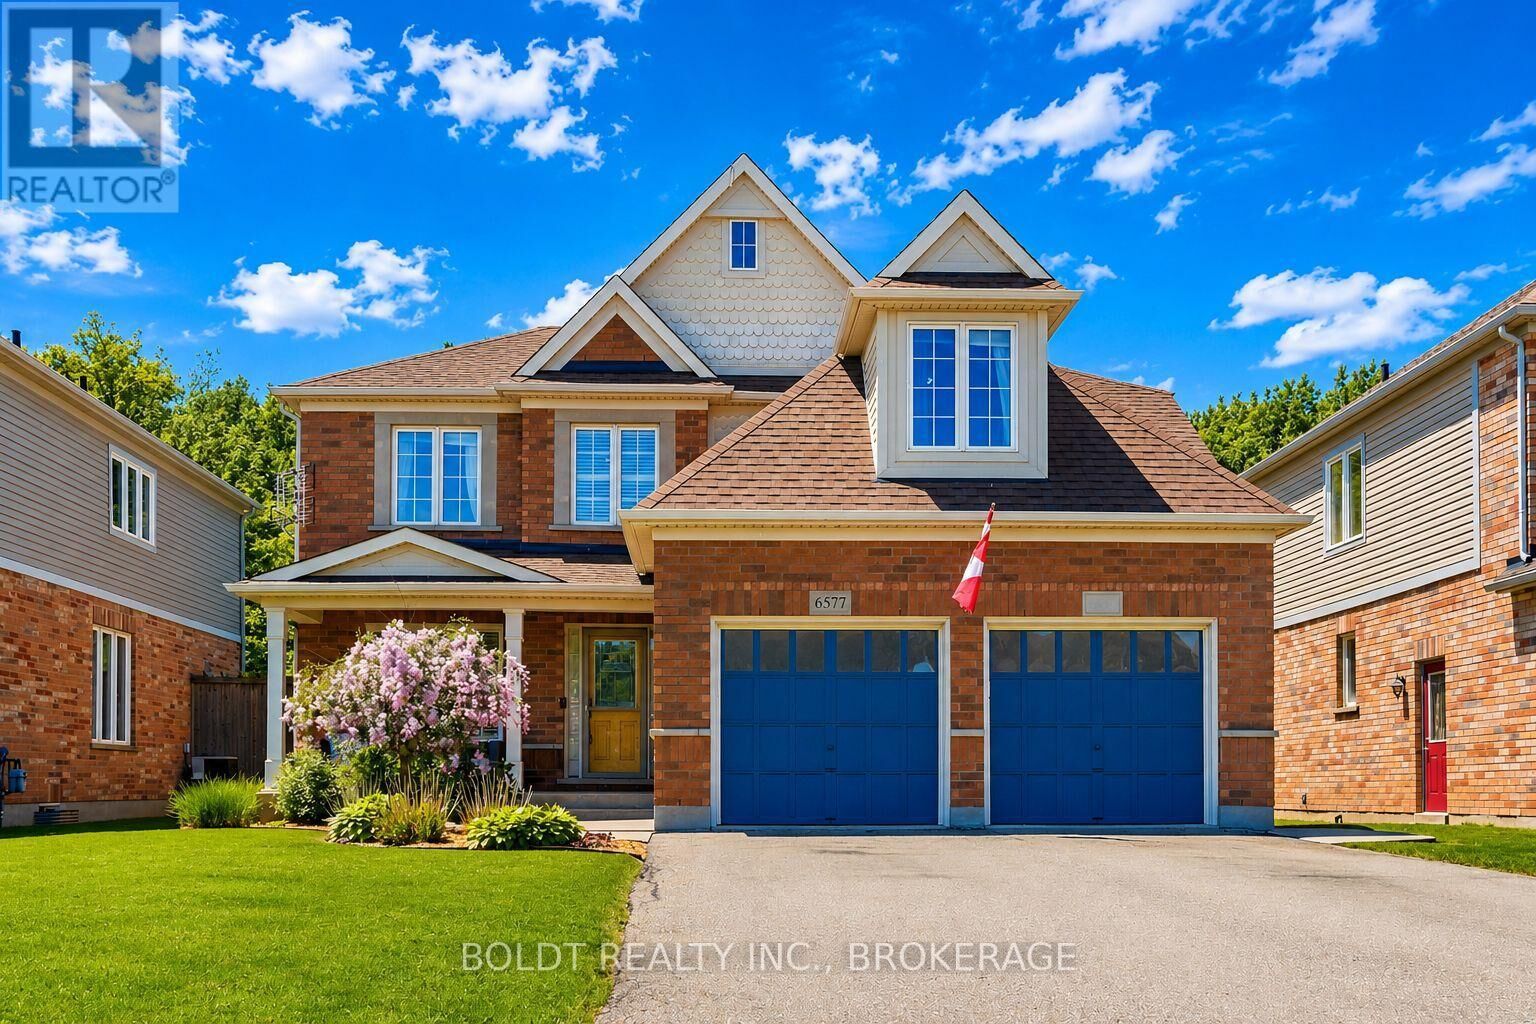
6577 St. Michael Avenue Niagara Falls (Forestview), ON L2H 0C6
Inscription par:  CREA / Boldt Realty Inc., Brokerage

  6577 St. Michael Avenue Niagara Falls (Forestview), ON L2H 0C6

En vigueur
578 863 $ (USD)
5
CAC
4
SDB

Description

Welcome to 6657 St. Michael Avenue in Niagara Falls, a beautifully maintained family home backing directly onto Garner Trail, offering no rear neighbours and a peaceful, private backyard setting. Situated on a generous 50 x 164 ft lot, this property delivers an ideal balance of space, comfort, and functionality. Designed for family living, the backyard features a covered porch, custom kids' playhouse with electrical, large detached shed, and plenty of room to entertain, relax, garden, or play. Inside, this home has been meticulously cared for with a layout designed to maximize every square foot. The main floor includes a versatile office that can easily function as a formal dining room, sitting area, or work-from-home space. The living room offers hardwood flooring and a gas fireplace, while the kitchen combines function and style with granite countertops, stainless steel appliances, a central island, extensive cabinetry, and abundant pantry storage. A 2-piece powder room, inside garage entry, and excellent storage complete the main level. Upstairs, you'll find four spacious bedrooms with generous closet space and a layout that provides separation and privacy for the whole family. The primary suite offers backyard views, a soaker tub, and a beautifully finished tiled shower, creating a private retreat. The fully finished lower level adds exceptional living space with an additional bedroom, spa-like shower, and a sink area already in place with potential for a full wet bar, ideal for entertaining, extended family living, or a recreation lounge. Located in a sought-after Niagara Falls neighbourhood close to excellent schools, shopping, parks, trails, and everyday amenities, this home also features a four-car driveway and attached two-car garage. Combining space, privacy, thoughtful design, and a premium backyard setting, this is a home that truly delivers the lifestyle growing families are looking for. (id:41440)

MLS®:
X13214770
Les impôts
$7,374(2026)
Catégorie
Single-Family Home
Ville
Regional Municipality of Niagara

Listed By

Lisa Seto, Boldt Realty Inc., Brokerage
Source
CREA
Dernière vérification Mai 29 2026 à 7:20 PM GMT+0000
Détails sur les salles de bains
  • Salles de bains: 3
  • Salle de bain partielles: 1
Caractéristiques Intérieures
  • Washer
  • Refrigerator
  • Dishwasher
  • Microwave
  • Stove
  • Dryer
  • Garage Door Opener Remote(s)
  • Water Heater
Caractéristiques de la propriété
  • Foundation: Poured Concrete
Chauffage et refroidissement
  • Forced Air
  • Natural Gas
  • Central Air Conditioning
Informations sur les sous-sols
  • Finished
  • Full
Caractéristiques extérieures
  • Vinyl Siding
  • Brick
Informations sur les services publics
  • Sewer: Sanitary Sewer
Stationnement
  • Total: 6
  • Attached Garage
  • Garage
Étages
  • 2
   
Calculer les temps de trajet jusqu'à cette propriété
 
Alimenté par INRIX MD Drive Time

Alimenté par Walk Score®
Disclaimer: REALTOR.CA The trademarks REALTOR®, REALTORS®, and the REALTOR® logo are controlled
by The Canadian Real Estate Association (CREA) and identify real estate professionals who are members of CREA. Listing Data Last Updated: 5/29/26 12:20

