

Inscription par:  CREA / Listed By: Royal Lepage Nrc Realty
 CREA / Listed By: Royal Lepage Nrc Realty
 7621 Cameron Court Niagara Falls (Mt. Carmel), ON L2H 3G9
En vigueur (1 Jours)
558 383 $ (USD)
HORAIRES DES PORTES OUVERTES
-
OUVERTESDim, Sep 272:00 pm - 4:00 pm
Description
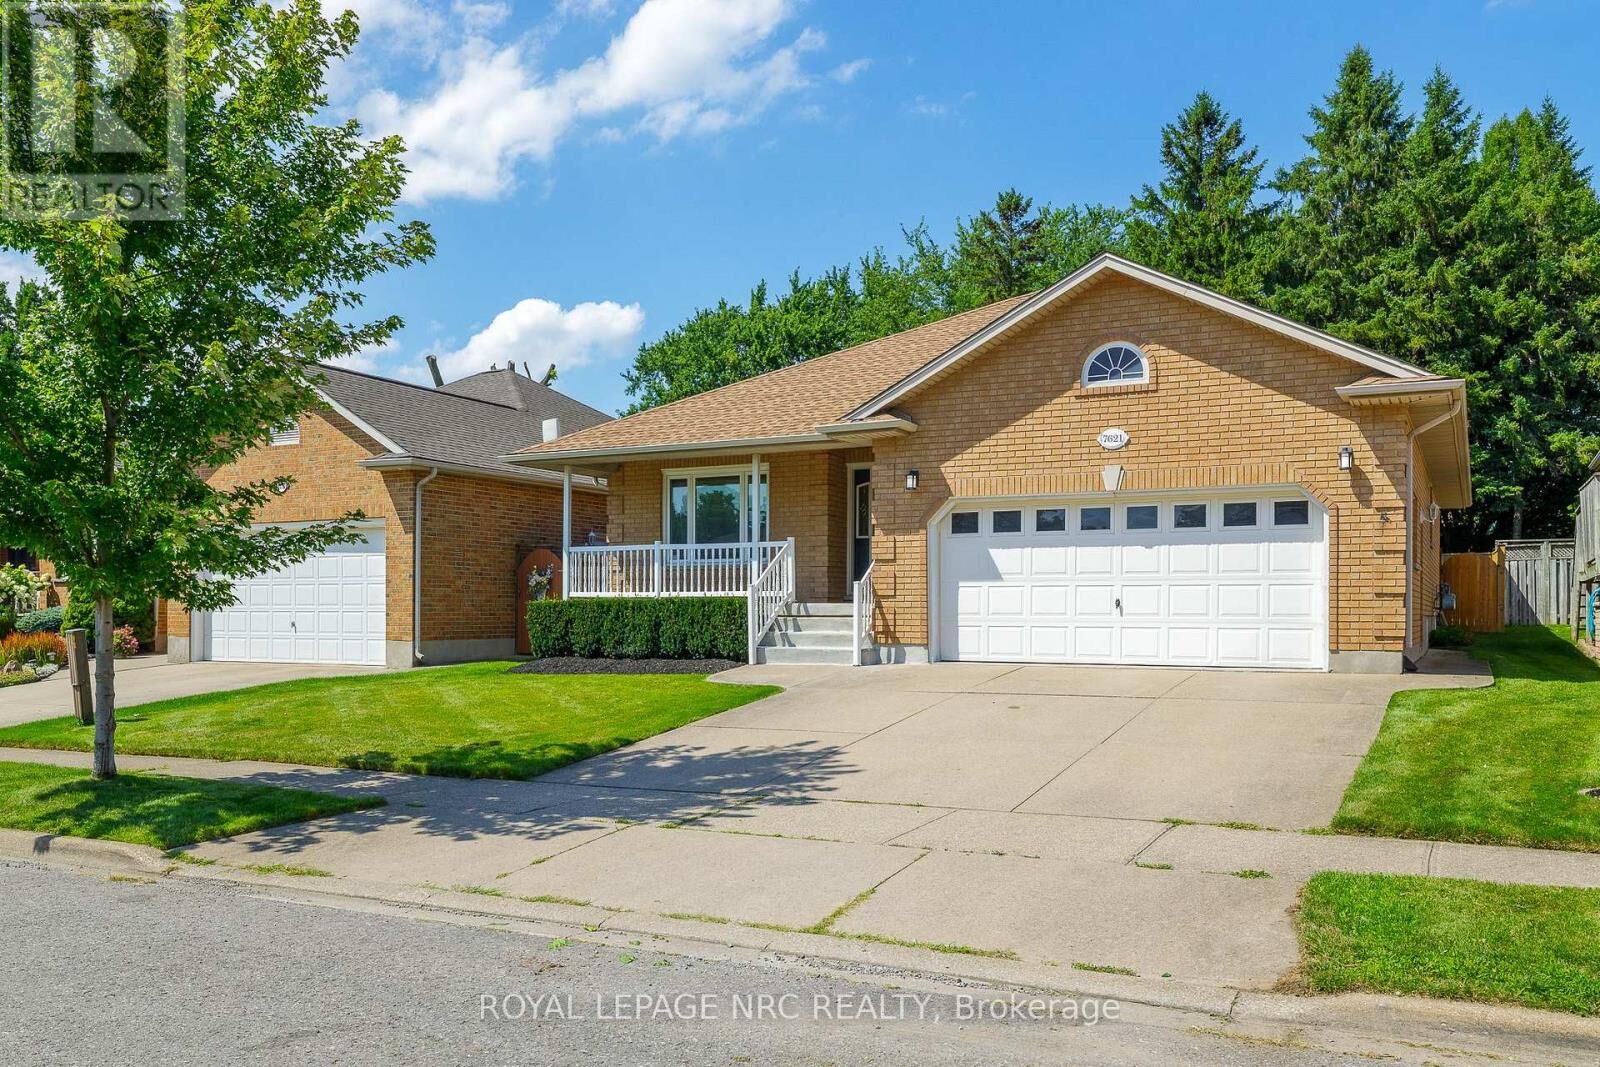
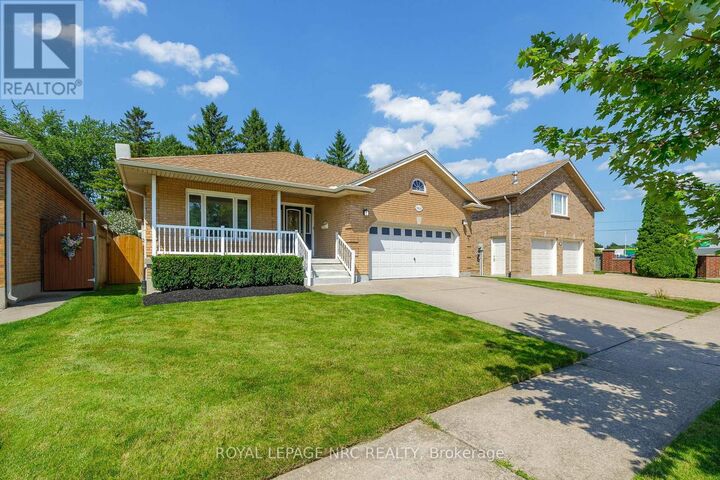
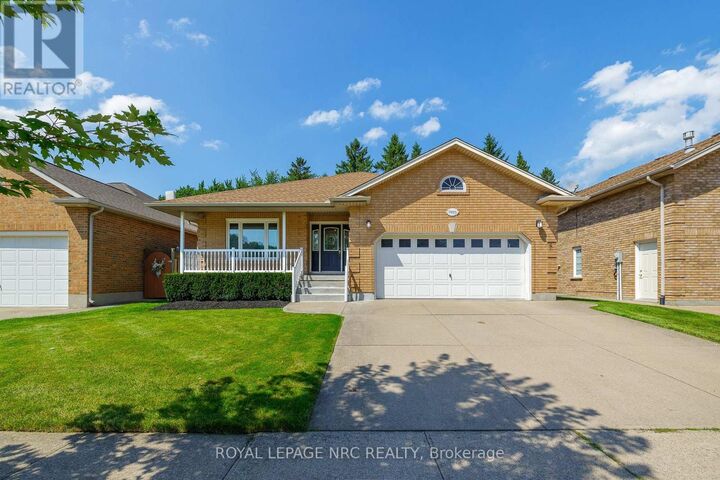
Welcome to 7621 Cameron Court, a spacious bungalow located on a quiet court in the desirable Mount Carmel neighbourhood. Offering approximately 3,300 sq. ft. of finished living space, this home features two bedrooms plus a large office on the main floor, two additional bedrooms downstairs and three full bathrooms.The updated main floor features wide-plank flooring, modern lighting and a bright white kitchen with quartz countertops, stainless steel appliances, plenty of cabinetry and a large peninsula with seating. The kitchen opens to the dining area and three-season sunroom overlooking the private, tree-lined backyard.The spacious primary bedroom features a five-piece ensuite with a separate tub and shower, along with a large walk-in closet. The second bedroom offers ensuite privilege to the additional main-floor bathroom. A large office and convenient main-floor laundry complete this level.The finished lower level offers a large family room with a cozy fireplace, two additional bedrooms, a full bathroom, a cold cellar and plenty of storage.Outside, you'll find an attached double garage, double concrete driveway, covered front porch, mature landscaping and a peaceful backyard with a patio area. Conveniently located within walking distance of shopping and transit, and only minutes from schools, parks, restaurants and highway access. (id:41440)
MLS®:
X13826802
X13826802
Les impôts
$6,408(2025)
$6,408(2025)
Catégorie
Single-Family Home
Single-Family Home
Style
Bungalow
Bungalow
Ville
Regional Municipality of Niagara
Regional Municipality of Niagara
Listed By
Francesco Grottola, Royal Lepage Nrc Realty
Source
CREA
Dernière vérification Sep 25 2026 à 5:00 PM GMT+0000
CREA
Dernière vérification Sep 25 2026 à 5:00 PM GMT+0000
Détails sur les salles de bains
- Salles de bains: 3
Caractéristiques Intérieures
- Water Meter
- Water Heater
Informations sur le lot
- Cul-De-Sac
Caractéristiques de la propriété
- Foundation: Poured Concrete
Chauffage et refroidissement
- Forced Air
- Natural Gas
- Central Air Conditioning
Informations sur les sous-sols
- Finished
- Full
Caractéristiques extérieures
- Brick
Informations sur les services publics
- Sewer: Sanitary Sewer
Stationnement
- Total: 4
- Attached Garage
- Garage
- Inside Entry
Étages
- 1
Lieu
Disclaimer: The trademarks REALTOR®, REALTORS®, and the REALTOR® logo are controlled
by The Canadian Real Estate Association (CREA) and identify real estate professionals who are members of CREA. Listing Data Last Updated: 9/25/26 10:00
The trademarks REALTOR®, REALTORS®, and the REALTOR® logo are controlledby The Canadian Real Estate Association (CREA) and identify real estate professionals who are members of CREA. Listing Data Last Updated: 9/25/26 10:00

