

Inscription par: ITSO / Listed By: Coldwell Banker Southwest Realty
2182 Stonehaven Avenue Niagara Falls, ON L2J 4K2
En vigueur
829 900 $ (CAD)

Description
MLS®:
40857074
40857074
Les impôts
$6,628
$6,628
Catégorie
Single-Family Home
Single-Family Home
Année de Construction
2003
2003
Style
Bungalow
Bungalow
Ville
Regional Municipality of Niagara
Regional Municipality of Niagara
Listed By
Chris Lewis, Coldwell Banker Southwest Realty
Source
ITSO
Dernière vérification Août 26 2026 à 12:04 AM GMT+0000
ITSO
Dernière vérification Août 26 2026 à 12:04 AM GMT+0000
Détails sur les salles de bains
- Salles de bains: 2
- Salle d’eau: 1
Caractéristiques Intérieures
- In-Law Capability
- Wet Bar
- Water Softener
- Water Heater
- Other
- Dishwasher
- Refrigerator
- Stove
- Built-In Microwave
Informations sur le lot
- Near Golf Course
- Park
- Schools
- Urban
- Highway Access
- Shopping Nearby
- Open Spaces
Chauffage et refroidissement
- Forced Air
- Fireplace(s)
- Central Air
Informations sur les sous-sols
- Full
- Finished
Caractéristiques extérieures
- Toit: Asphalt Shing
Informations sur les services publics
- Sewer: Sewer (Municipal)
Stationnement
- Attached Garage
- Total: 4
Étages
- 1
Surface Habitable
- 1,525 pi. ca.
Lieu
Disclaimer: Listing content protected by copyright and licensed by Information Technology Systems Ontario: Data last updated: 8/25/26 17:04


The main floor is bright and comfortable, with large windows, hardwood flooring and an updated kitchen with quartz countertops and newer appliances. The living room features a built-in corner gas fireplace, making it a great place to settle in with a book or enjoy a quiet evening at home. The private bedroom wing includes a spacious primary bedroom, walk-in closet and beautifully updated 4-piece ensuite.
Downstairs the high ceilings, plenty of natural light and walkout french doors makes you forget you’re on the lower level. The large recreation room offers a second built-in gas fireplace, wet bar and easy access to the rear patio. A spacious bedroom with ensuite and walk-in closet provides a comfortable space for guests, while an additional flexible room could easily serve as a bedroom, home office or exercise room. If you need even more space, there’s also an oversized utility room and attached double garage!
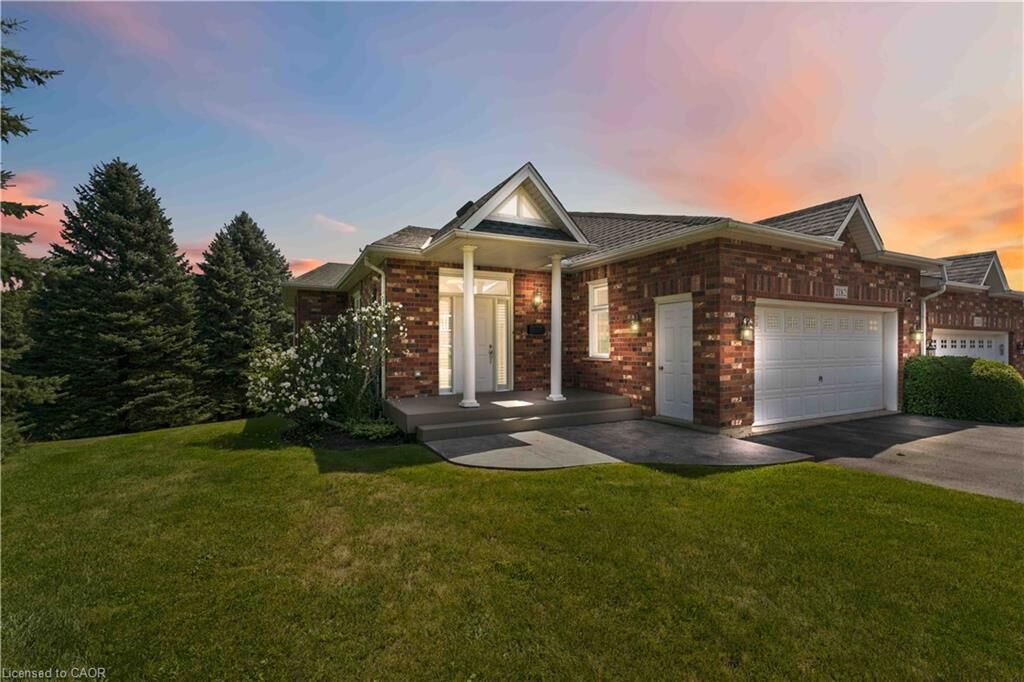
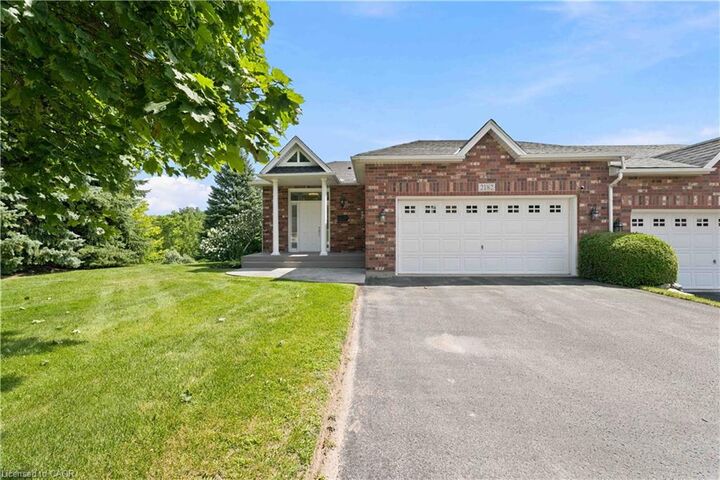
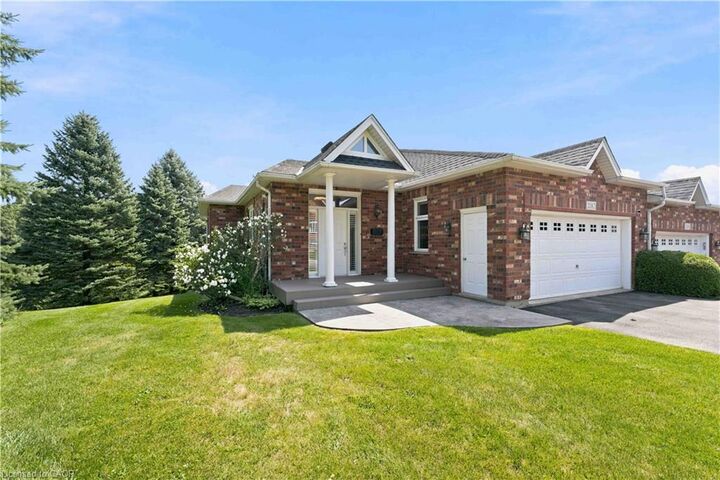
With its low-maintenance bungalow lifestyle, including inground sprinklers, beautiful natural surroundings and proximity to some of Niagara’s finest recreation, dining, wine and theatre experiences, this is a home that gives you plenty of room to enjoy the next chapter without giving up space or comfort.