2791 Neptune Crescent Niagara Falls, ON L2J 3X4
Inscription par: PropTX - IDX / Listed By: Revel Realty Inc., Brokerage

  2791 Neptune Crescent Niagara Falls, ON L2J 3X4

En vigueur
468 577 $ (USD)
3
CAC
2
SDB
1500-2000
PI. CA.

Description

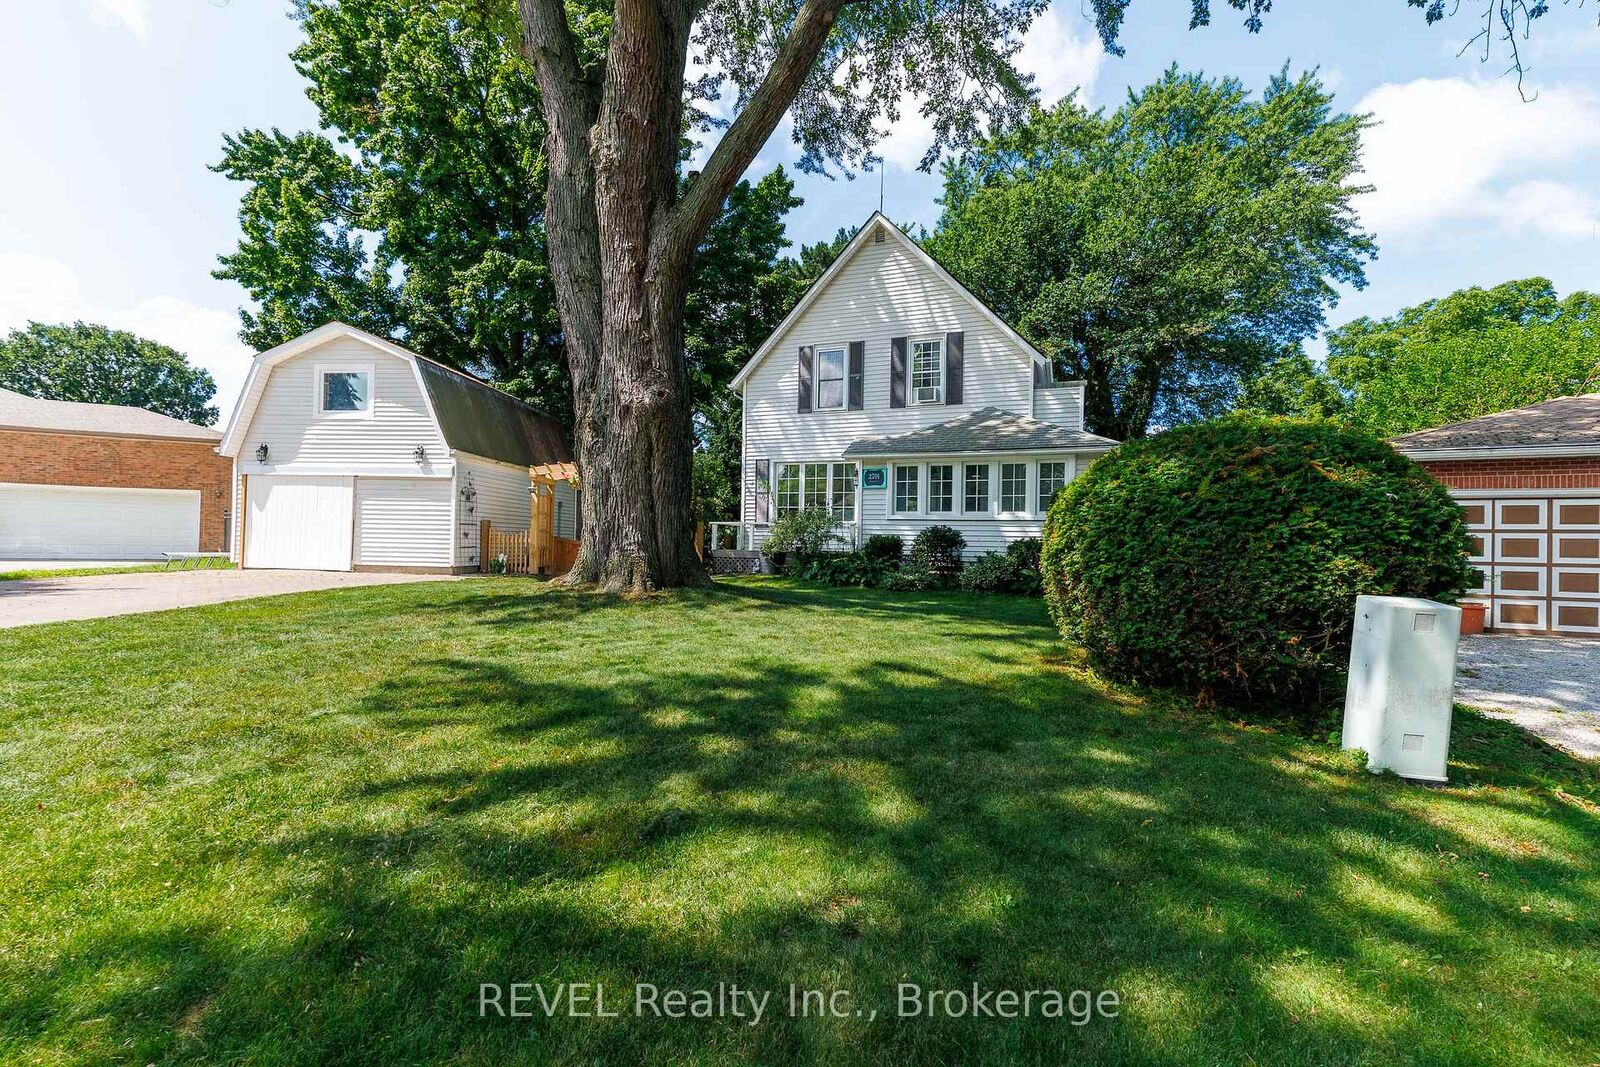
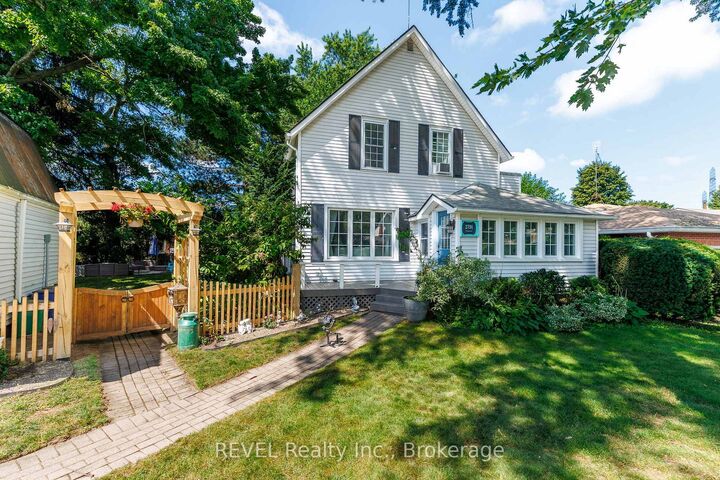
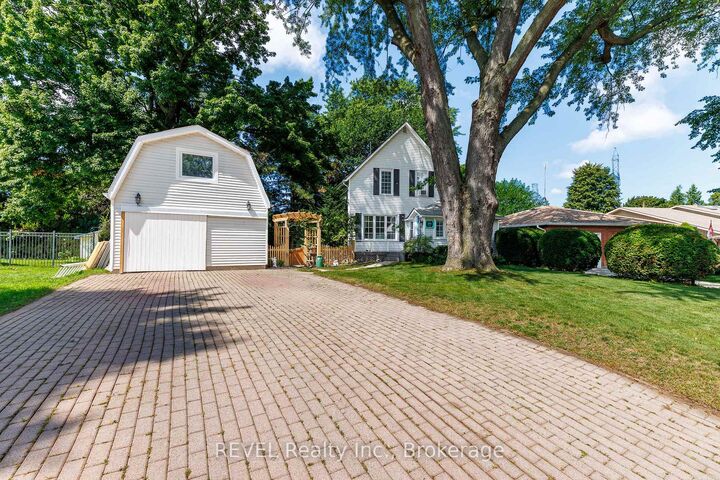
Welcome to 2791 Neptune Crescent, a charming 3-bedroom, 2-bathroom home tucked away on a quiet crescent in Niagara Falls' sought-after Solar Subdivision. Set beneath mature trees on a beautiful property, this home offers the kind of established neighbourhood setting that's becoming harder to find. Step inside through the bright enclosed front porch and discover a warm, inviting interior with new flooring throughout and plenty of space for everyday family life. The main floor features a comfortable living room, dedicated dining area, functional kitchen with additional eating space and new dishwasher, and a spacious family room with fireplace and walkout to the backyard, giving you multiple areas to relax, entertain and gather. Completing the main floor is a bedroom and an updated 4pc bath. Upstairs, you'll find 2 spacious bedrooms and a second updated bathroom, adding to the home's character and functionality. Outside is where this property really shines. The large, tree-lined backyard offers plenty of privacy and room for kids, pets, entertaining or simply enjoying the outdoors, featuring a new fire pit, gate and fence. A detached garage with a loft being used as a gym, and a generous driveway, provide excellent parking, storage and additional possibilities. Located in the established Solar Subdivision on a quiet crescent, you'll enjoy mature surroundings while remaining close to parks, schools, shopping, everyday amenities and convenient access throughout Niagara Falls. If you've been searching for a family home with character, space, a great yard and a neighbourhood you'll love coming home to, 2791 Neptune Crescent is one you'll want to see. Roof 2023, Furnace 2020, Windows 2025, New Plumbing

MLS®:
X13686910
Les impôts
$3,960(2026)
Catégorie
Single-Family Home
Style
2-Storey
Ville
Regional Municipality of Niagara
Communauté
206 - Stamford

Listed By

Revel Realty Inc., Brokerage
Source
PropTX - IDX
Dernière vérification Août 18 2026 à 7:12 PM GMT+0000
Détails sur les salles de bains
Caractéristiques Intérieures
  • Carpet Free
Caractéristiques de la propriété
  • Foundation: Block
  • Foundation: Concrete Block
Chauffage et refroidissement
  • Forced Air
  • Central Air
Informations sur les sous-sols
  • Partially Finished
  • Partial Basement
Informations sur le pool
  • None
Caractéristiques extérieures
  • Vinyl Siding
  • Toit: Asphalt Shingle
Informations sur les services publics
  • Sewer: Sewer
  • Fuel: Gas
  • Energy: Energy Certificate: No
Garage
  • Detached
Stationnement
  • Private Double
Étages
  • 2
   
Calculer les temps de trajet jusqu'à cette propriété
 
Alimenté par INRIX MD Drive Time

Alimenté par Walk Score®
Disclaimer: Copyright 2026 Toronto IDX. All rights reserved. This information is deemed reliable, but not guaranteed. The information being provided is for consumers’ personal, non-commercial use and may not be used for any purpose other than to identify prospective properties consumers may be interested in purchasing. Data last updated 8/18/26 12:12

