3945 St Peter Avenue Niagara Falls, ON L2J 2N9
Inscription par: PropTX - IDX / Listed By: eXp Realty

  3945 St Peter Avenue Niagara Falls, ON L2J 2N9

En vigueur
399 900 $ (CAD)

3
CAC
2
SDB
700-1100
PI. CA.

Description

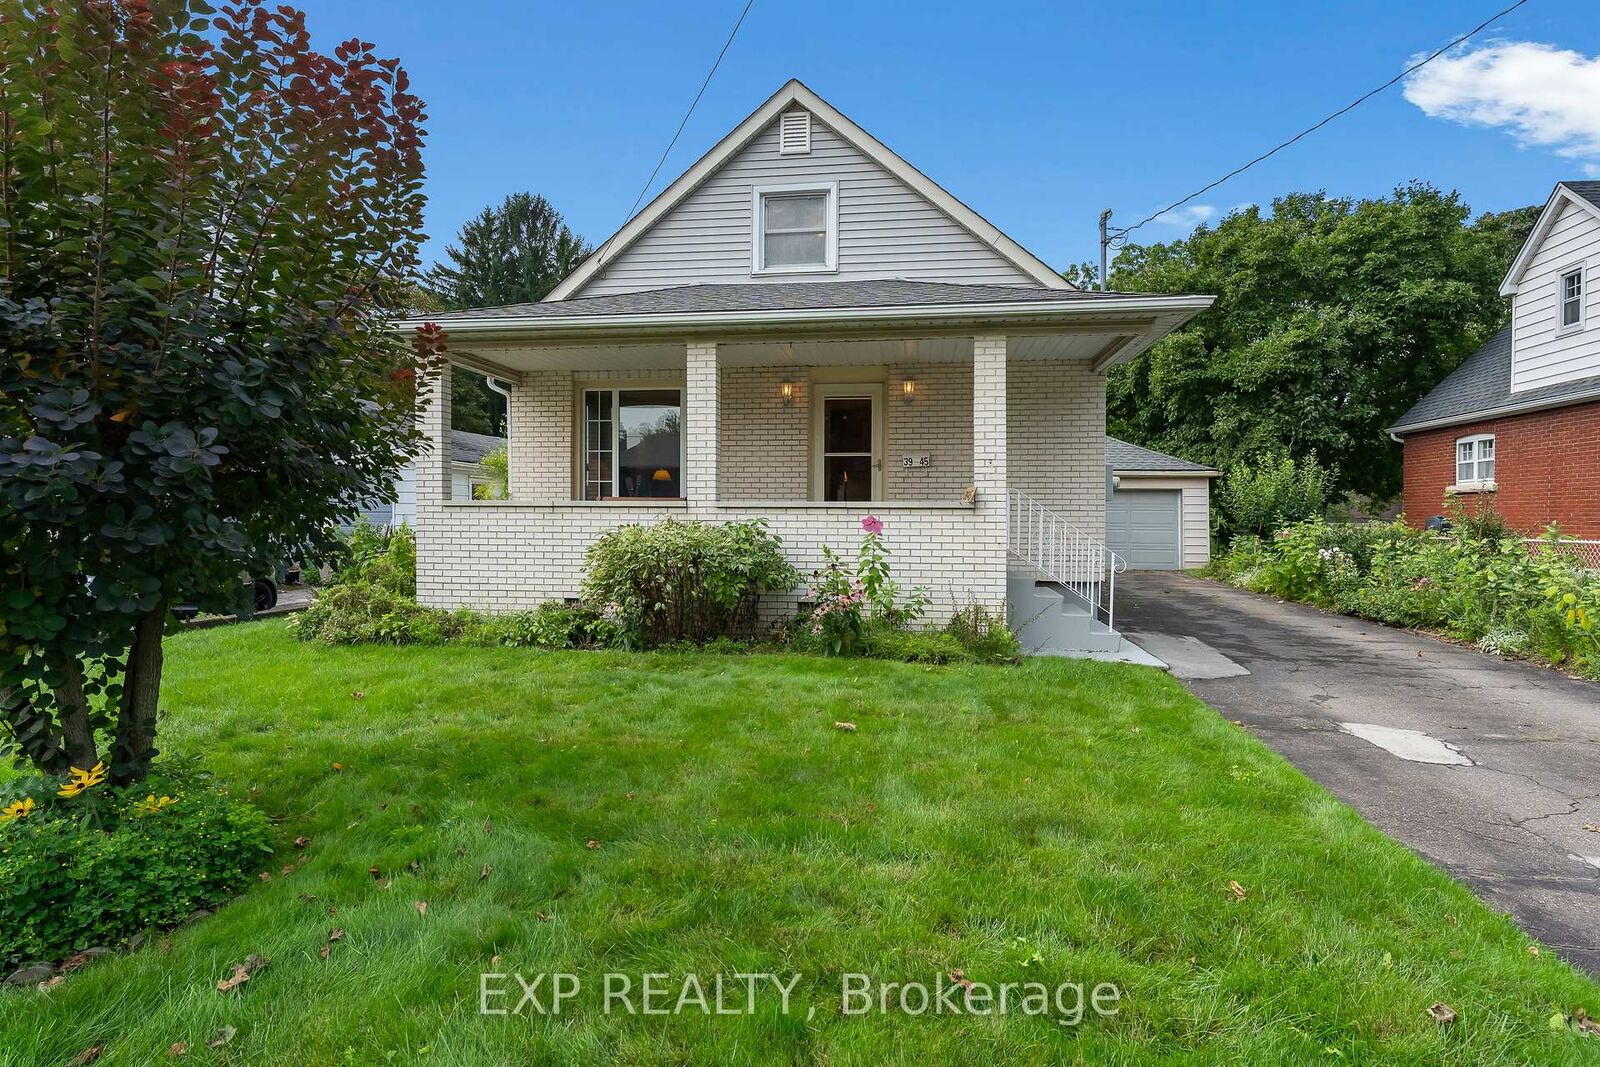
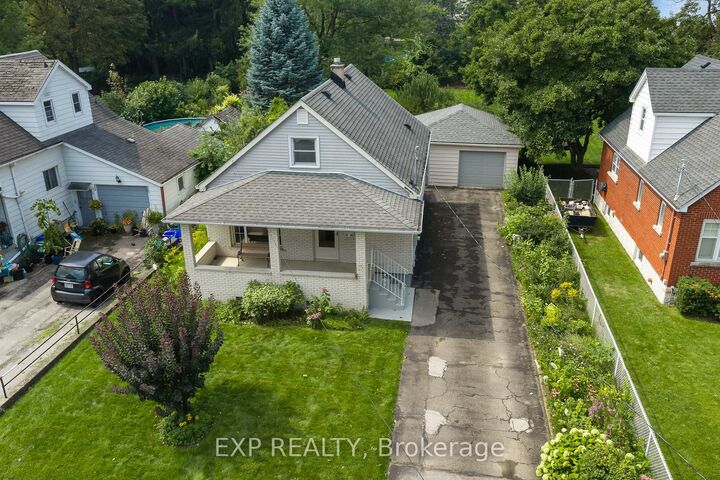
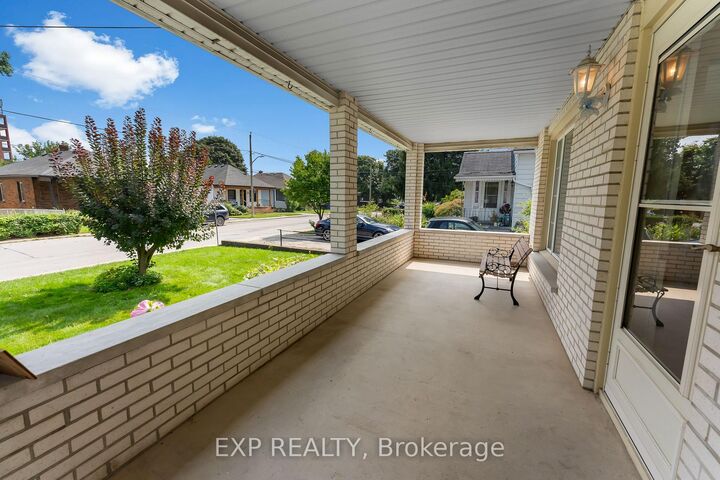
A 200-foot-deep lot, flowerbeds tended by hand for decades, and a front porch people actually sit on. This detached 1.5 storey home on St Peter Avenue in the north end of Niagara Falls offers 2 bedrooms, 1.5 bathrooms and a rare 51 x 200 foot lot, a well built starter home ready for its next family. Two owners in almost 80 years, and the last family stayed for 68 of them. You can feel that the moment you walk in. The eat-in kitchen is the heart of it. It dates to the 1970s and makes no apology for that, but it is the room where meals got made, cards got played and everyone who came through the door ended up sitting down. It looks out over the backyard, which is where this property sets itself apart. The lot runs 51 x 200 feet, with mature gardens, a patio, and room for a vegetable garden, a dog, kids, a workshop, or all of it. The private driveway parks four to five cars, the 1.5-car garage has hydro and two door openers, and a shed sits behind it. The front porch deserves its own mention. It gets used for morning coffee with neighbours waving walking by. The big items are done. Furnace and central air new in 2025, roof and garage in 2020, and no rental equipment on the property. The house is well built and well insulated, the fruit cellar is a beauty, and the basement has a separate entrance and a second kitchen. It is also a solid, honest detached home in an established Stamford-area neighbourhood, walking distance to the plaza, shopping, schools and everyday amenities off Thorold Stone Road, with quick access to the QEW and the rest of Niagara. Detached 1.5 storey homes on lots this deep, in this price range, do not come up often in Niagara Falls. This is the kind of first home somebody grows into, and someone is going to love it the way the last family did.

MLS®:
X13742988
Les impôts
$3,603(2026)
Catégorie
Single-Family Home
Style
1 1/2 Storey
Ville
Regional Municipality of Niagara
Communauté
206 - Stamford

Listed By

eXp Realty
Source
PropTX - IDX
Dernière vérification Sep 4 2026 à 2:45 AM GMT+0000
Détails sur les salles de bains
Caractéristiques Intérieures
  • Carpet Free
  • Water Heater Owned
  • Primary Bedroom - Main Floor
Caractéristiques de la propriété
  • Foundation: Concrete Block
Chauffage et refroidissement
  • Forced Air
  • Central Air
Informations sur les sous-sols
  • Finished
  • Full
Informations sur le pool
  • None
Caractéristiques extérieures
  • Brick
  • Vinyl Siding
  • Toit: Asphalt Shingle
Informations sur les services publics
  • Sewer: Sewer
  • Fuel: Gas
  • Energy: Energy Certificate: No
Garage
  • Detached
Stationnement
  • Private
Étages
  • 2
   
Calculer les temps de trajet jusqu'à cette propriété
 
Alimenté par INRIX MD Drive Time

Alimenté par Walk Score®
Disclaimer: Copyright 2026 Toronto IDX. All rights reserved. This information is deemed reliable, but not guaranteed. The information being provided is for consumers’ personal, non-commercial use and may not be used for any purpose other than to identify prospective properties consumers may be interested in purchasing. Data last updated 9/3/26 19:45

