

Inscription par: PropTX - IDX / Listed By: Peak Group Realty Ltd.
4591 Sussex Drive Niagara Falls, ON L2E 6S1
En vigueur
321 123 $ (USD)
HORAIRES DES PORTES OUVERTES
-
OUVERTESDim, Nov 222:00 pm - 4:00 pm
Description
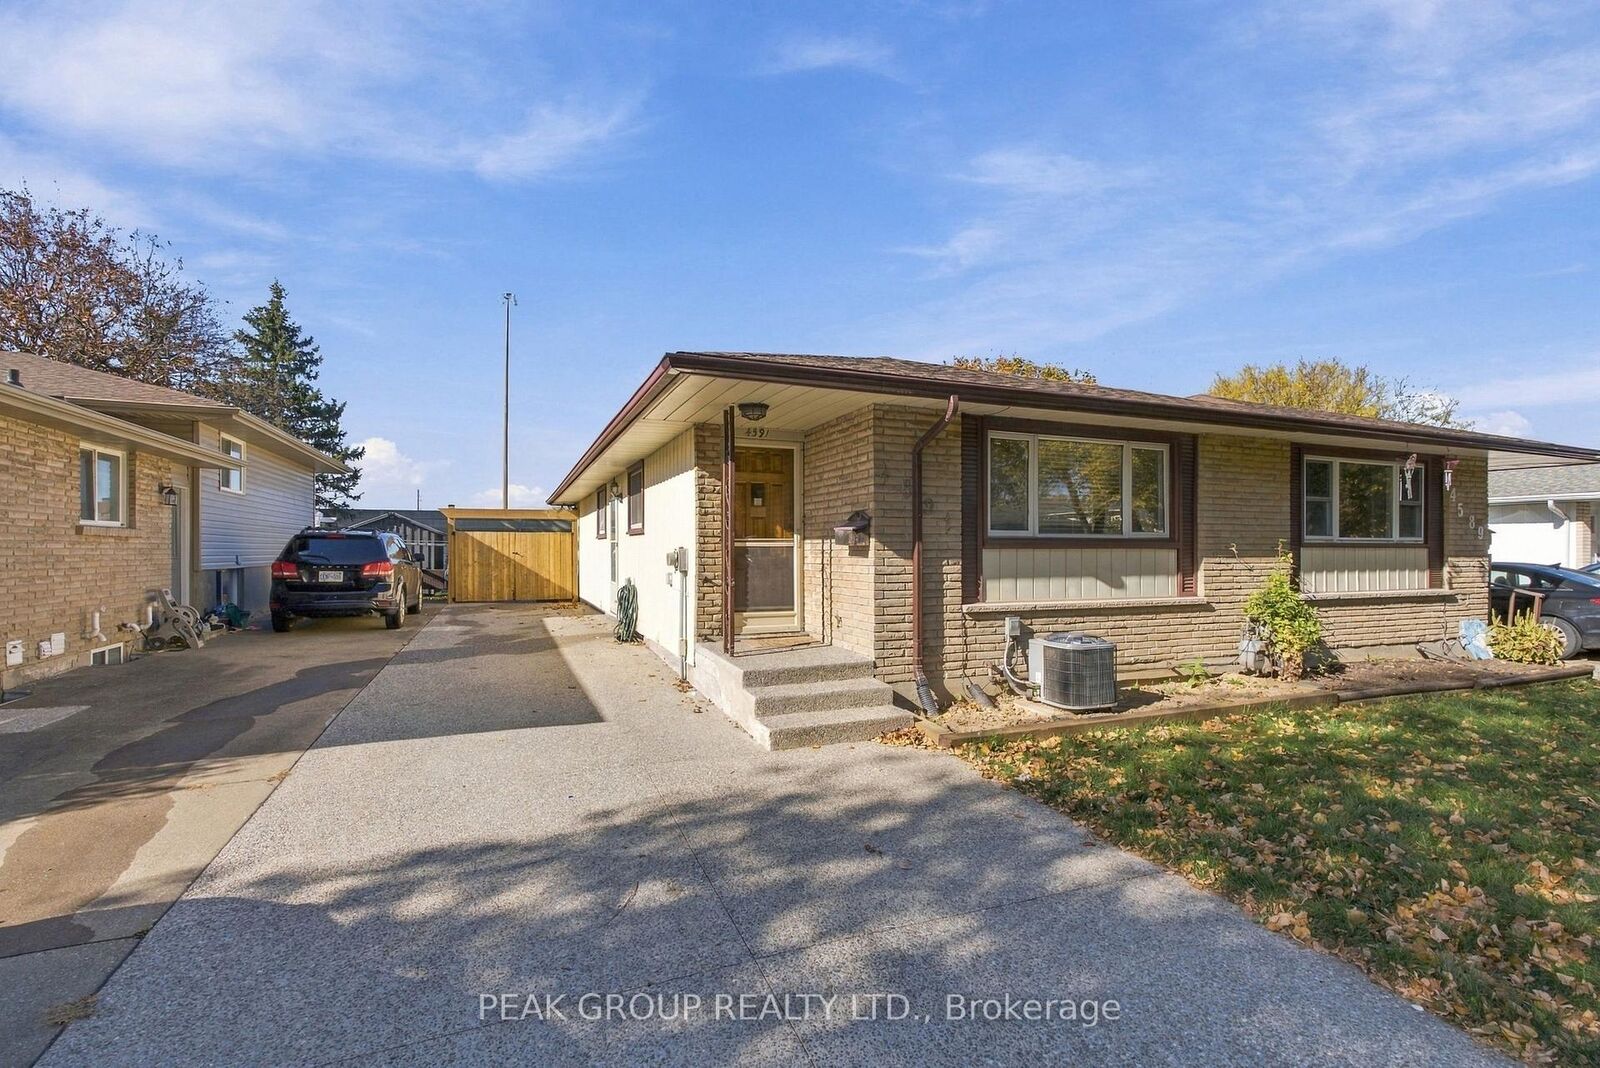
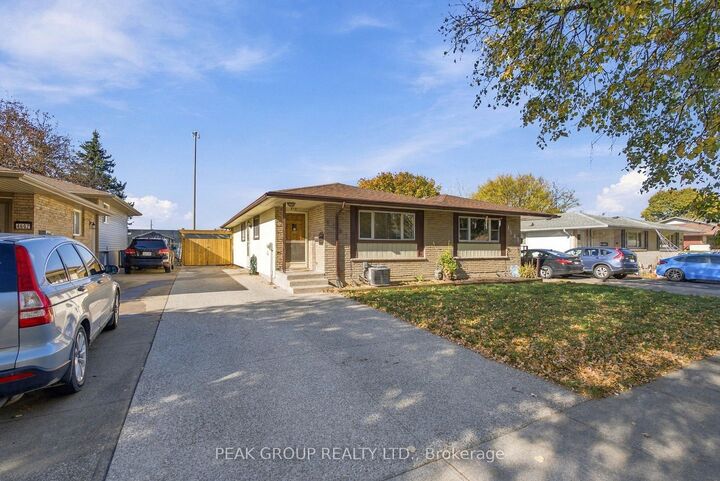
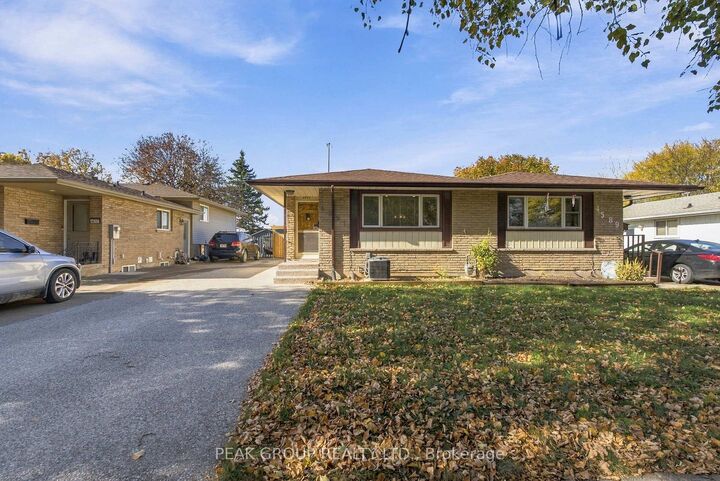
Welcome to 4941 Sussex Drive, a 3 bed 2 bath bungalow in the much desired North End of Niagara Falls. This home is well appointed with hardwood and luxury vinyl flooring, a recently finished aggregrate concrete driveway, 1 year old furnace and AC and so much more. Enjoy ample dining space amidst an open concept main floor, all while close to a refreshed kitchen, large living room space and well appointed bathroom. Head down the stairs through the kitchen or separate entrance to a spacious lower level, ready for multi-gen, in-law suite, or just extra room for a family to spread out, with a 3 piece bathroom, large bar setup and so much room for activities, entertaining and storage. The extra depth to the backyard with well-manicured grass provides new buyers with even more options, room for a pool, a bunkie, or whatever your heart desires. Come and see for yourself today!
MLS®:
X14191566
X14191566
Les impôts
$2,652(2025)
$2,652(2025)
Catégorie
Single-Family Home
Single-Family Home
Style
Bungalow
Bungalow
Ville
Regional Municipality of Niagara
Regional Municipality of Niagara
Communauté
212 - Morrison
212 - Morrison
Listed By
Peak Group Realty Ltd.
Source
PropTX - IDX
Dernière vérification Nov 18 2026 à 8:03 PM GMT+0000
PropTX - IDX
Dernière vérification Nov 18 2026 à 8:03 PM GMT+0000
Détails sur les salles de bains
Caractéristiques Intérieures
- Primary Bedroom - Main Floor
Caractéristiques de la propriété
- Foundation: Concrete
Chauffage et refroidissement
- Forced Air
- Central Air
Informations sur les sous-sols
- Finished
- Full
Informations sur le pool
- None
Caractéristiques extérieures
- Brick
- Aluminum Siding
- Toit: Asphalt Shingle
Informations sur les services publics
- Sewer: Sewer
- Fuel: Gas
- Energy: Energy Certificate: No
Garage
- None
Stationnement
- Private
Étages
- 1
Lieu
Disclaimer: Copyright 2026 Toronto IDX. All rights reserved. This information is deemed reliable, but not guaranteed. The information being provided is for consumers’ personal, non-commercial use and may not be used for any purpose other than to identify prospective properties consumers may be interested in purchasing. Data last updated 11/18/26 12:03

