

Inscription par: PropTX - IDX / Listed By: Re/Max Realtron Realty Inc.
4631 Jepson Street Niagara Falls, ON L3E 1J5
En vigueur
387 649 $ (USD)
HORAIRES DES PORTES OUVERTES
-
OUVERTESDim, Juil 121:00 pm - 4:00 pm

Description
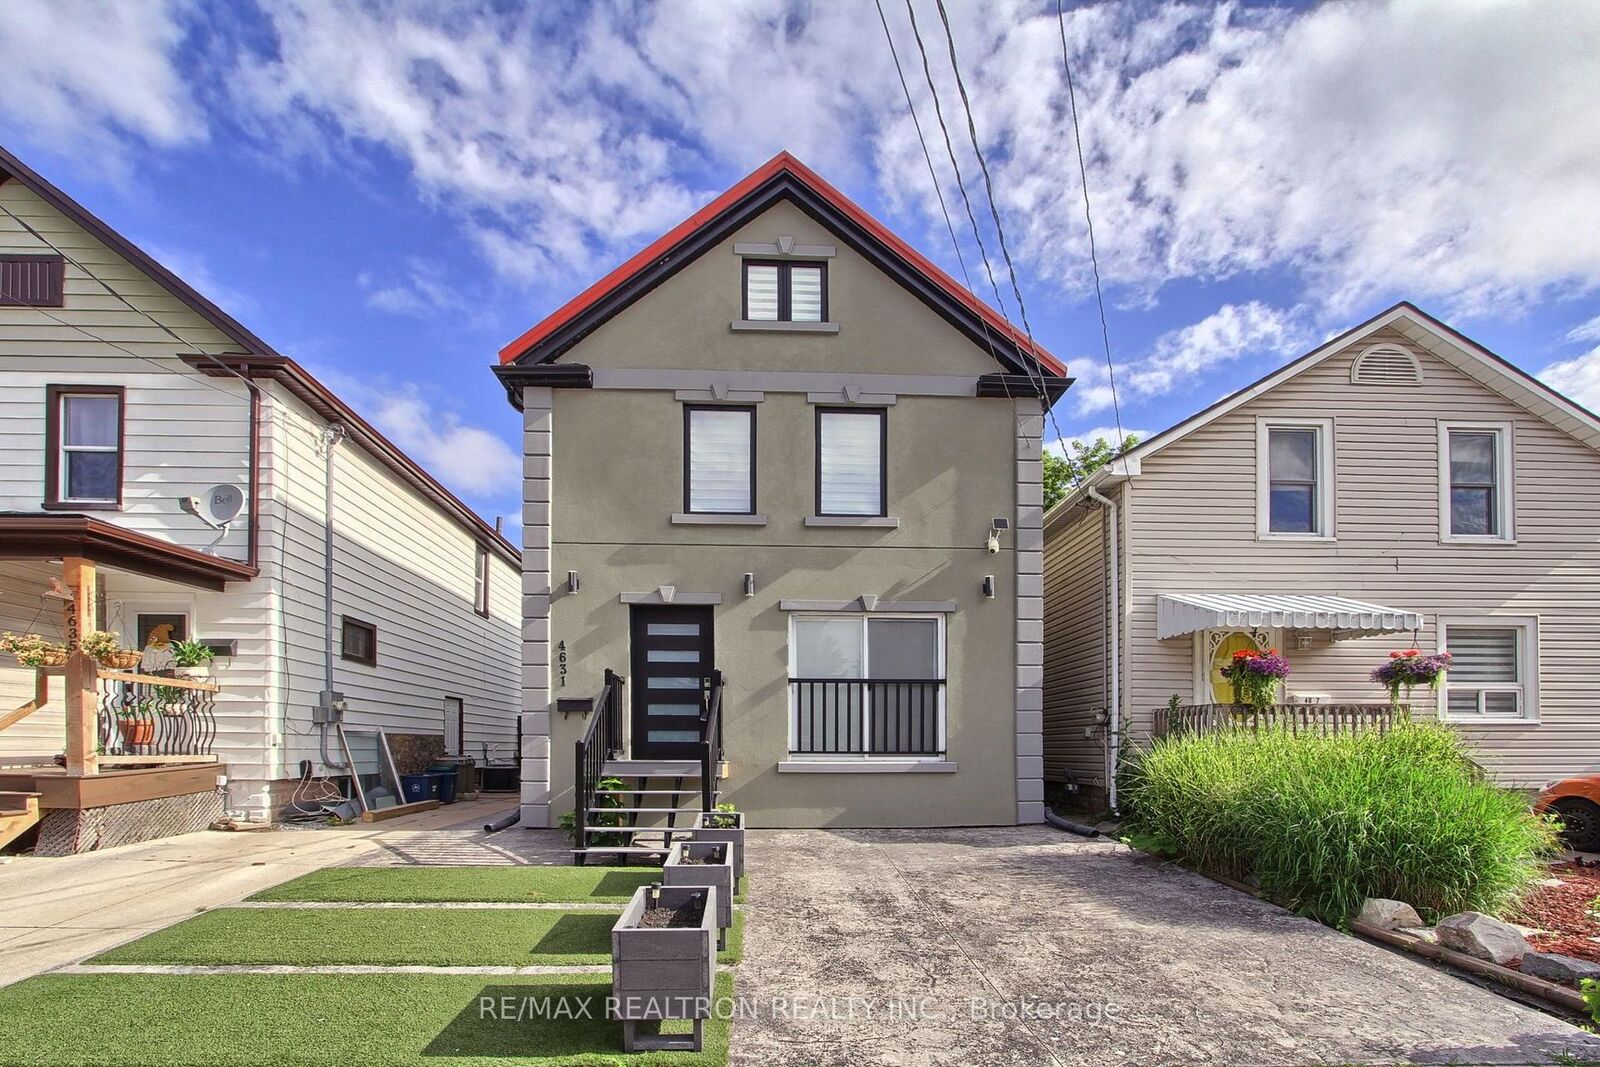
Welcome to 4631 Jepson Street, a beautifully renovated 3+1 bedroom, 3-bathroom home offering the perfect blend of modern style, quality craftsmanship, and everyday comfort. Thoughtfully updated with a durable metal roof, skylights that fill the home with natural light, and a stunning kitchen featuring quartz countertops and a full quartz backsplash, this move-in-ready home is designed to impress.Ideally located in the heart of Niagara Falls, you'll be just minutes from the world-famous Niagara Falls, Clifton Hill, casinos, the Niagara Parkway, shopping, restaurants, breweries, wineries, parks, schools, public transit, and the QEW. Whether you're looking for a spacious family home or an excellent investment opportunity, this exceptional property offers outstanding value in one of Niagara Falls' most desirable and convenient neighbourhoods.
MLS®:
X13538546
X13538546
Les impôts
$2,483(2026)
$2,483(2026)
Catégorie
Single-Family Home
Single-Family Home
Style
2-Storey
2-Storey
Ville
Regional Municipality of Niagara
Regional Municipality of Niagara
Communauté
210 - Downtown
210 - Downtown
Listed By
Re/Max Realtron Realty Inc.
Source
PropTX - IDX
Dernière vérification Juil 9 2026 à 11:06 PM GMT+0000
PropTX - IDX
Dernière vérification Juil 9 2026 à 11:06 PM GMT+0000
Détails sur les salles de bains
Caractéristiques Intérieures
- Built-In Oven
- Carpet Free
Caractéristiques de la propriété
- Foundation: Unknown
Chauffage et refroidissement
- Forced Air
- Central Air
Informations sur les sous-sols
- Separate Entrance
Informations sur le pool
- None
Caractéristiques extérieures
- Concrete Block
- Toit: Metal
Informations sur les services publics
- Sewer: Sewer
- Fuel: Gas
- Energy: Energy Certificate: No
Garage
- None
Stationnement
- Front Yard Parking
Étages
- 2
Lieu
Disclaimer: Copyright 2026 Toronto IDX. All rights reserved. This information is deemed reliable, but not guaranteed. The information being provided is for consumers’ personal, non-commercial use and may not be used for any purpose other than to identify prospective properties consumers may be interested in purchasing. Data last updated 7/9/26 16:06

