4740 Fourth Avenue Niagara Falls, ON L2E 4N8
Inscription par: ITSO / Listed By: Homelife Professionals Realty Inc.

  4740 Fourth Avenue Niagara Falls, ON L2E 4N8

En vigueur (0 Jours)
1 546 $ (USD)
2
CAC
1
SDB
1 500
PI. CA.

Description

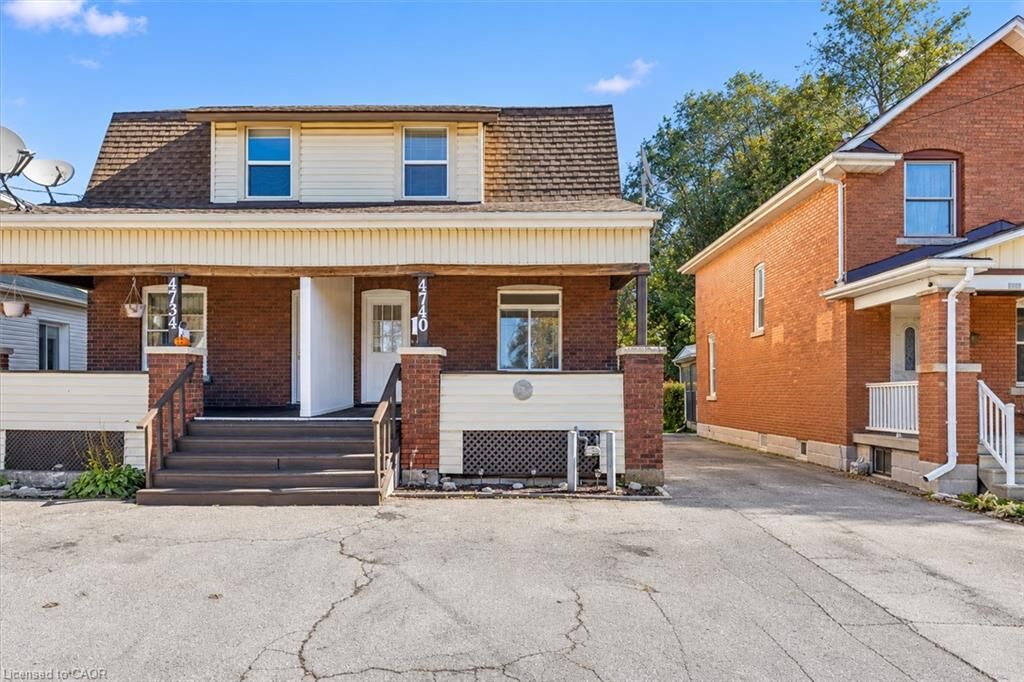
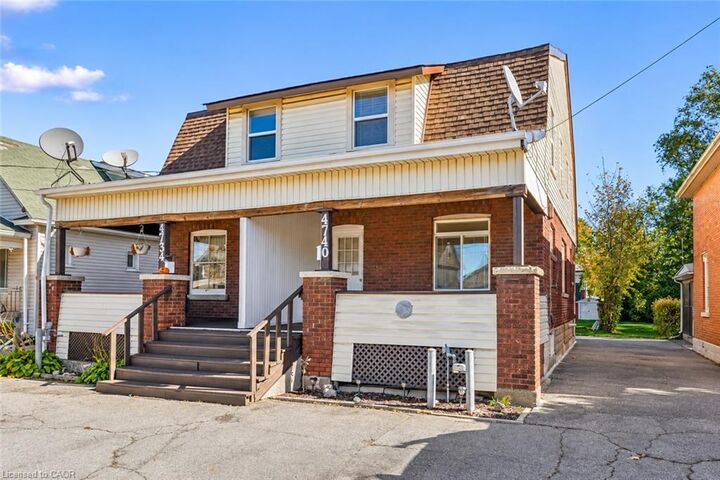
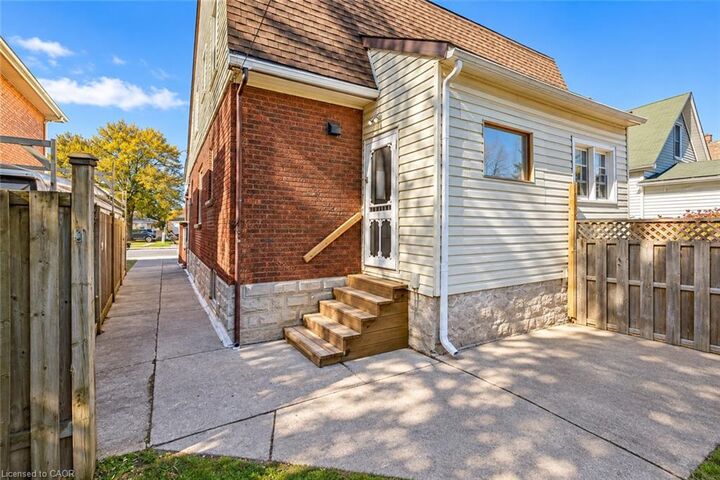
WELCOME TO 4740 FOURTH AVENUE - BEAUTIFULLY RENOVATED, MOVE IN READY & WAITING FOR YOU! Prepare to fall in love with this stunning, fully renovated 3-bedroom semi-detached home, offering the perfect combination of modern elegance, comfort, and convenience! Nestled in a quiet, highly sought after neighborhood, this beautiful property has been completely transformed from top to bottom, featuring a gorgeous brand new kitchen, all new appliances, stylish modern flooring throughout, elegant pot lights, and a completely carpet free interior! Every detail has been thoughtfully updated to create a fresh, bright, and inviting living space that you'll be proud to call home. Step outside and discover an impressive, oversized backyard, complete with a brand new fence, offering exceptional privacy and plenty of room for outdoor entertaining, family gatherings, or simply relaxing in your own private retreat. Location is everything! Enjoy the peace and quiet of an established residential neighborhood while being just minutes from shopping, schools, parks, public transit, everyday amenities, and convenient highway access. Fully renovated. Brand new finishes. Massive backyard. Fantastic location. This exceptional rental truly checks all the boxes! Simply move in, unpack, and enjoy! Don't miss your opportunity to make this beautifully updated home yours. Properties offering this much space, style, and convenience are not to be missed. Book your private showing today!

MLS®:
40872840
Catégorie
Rental
Année de Construction
1924
Style
Traditional
Ville
Regional Municipality of Niagara

Listed By

Alen Sada, Homelife Professionals Realty Inc.
Source
ITSO
Dernière vérification Oct 20 2026 à 10:32 PM GMT+0000
Détails sur les salles de bains
  • Salle de bains: 1
Caractéristiques Intérieures
  • Water Heater
  • Laundry: In Area
Informations sur le lot
  • Park
  • Schools
  • Quiet Area
  • Place of Worship
  • Public Transit
  • Hospital
  • Library
Caractéristiques de la propriété
  • Foundation: Concrete Block
Chauffage et refroidissement
  • Forced Air
  • Natural Gas
  • Central Air
Informations sur les sous-sols
  • Full
  • Unfinished
Caractéristiques extérieures
  • Toit: Asphalt Shing
Informations sur les services publics
  • Sewer: Sewer (Municipal)
Stationnement
  • Total: 2
Étages
  • 2
Surface Habitable
  • 1,500 pi. ca.
   
Calculer les temps de trajet jusqu'à cette propriété
 
Alimenté par INRIX MD Drive Time

Alimenté par Walk Score®
Disclaimer: Listing content protected by copyright and licensed by Information Technology Systems Ontario: Data last updated: 10/20/26 15:32

