

Inscription par: ITSO / Listed By: Re/Max Escarpment Golfi Realty Inc.
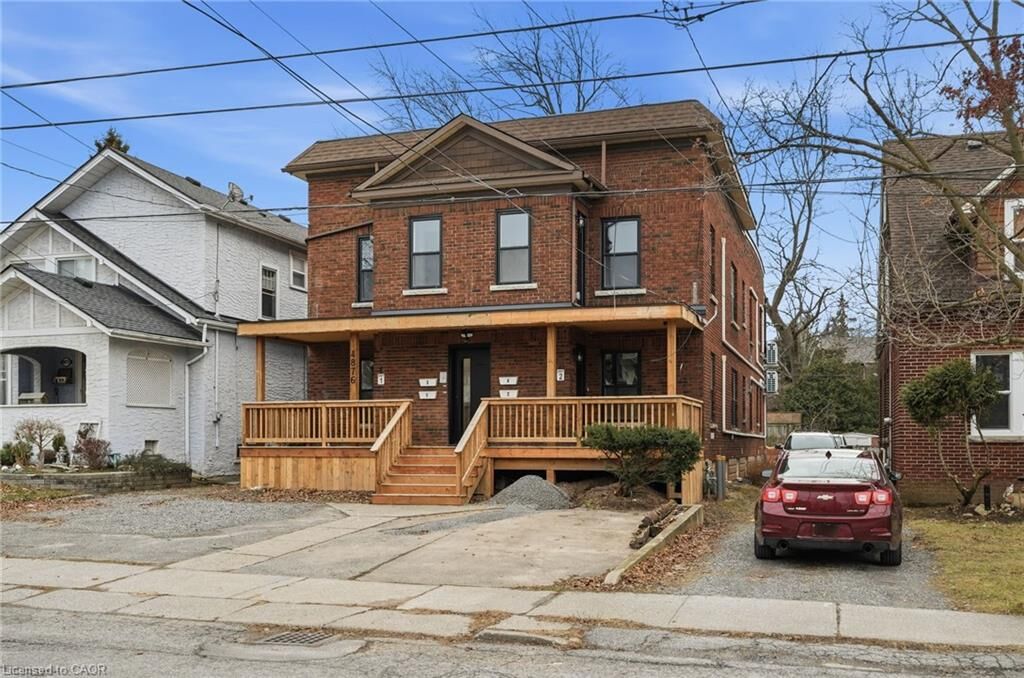
4876 Simcoe Street 3 Niagara Falls, ON L2E 1V9
En vigueur (0 Jours)
1 900 $ (CAD)
Description
MLS®:
40879748
40879748
Catégorie
Rental
Rental
Style
Traditional
Traditional
Ville
Regional Municipality of Niagara
Regional Municipality of Niagara
Listed By
Rob Golfi, Re/Max Escarpment Golfi Realty Inc.
Source
ITSO
Dernière vérification Nov 20 2026 à 5:16 PM GMT+0000
ITSO
Dernière vérification Nov 20 2026 à 5:16 PM GMT+0000
Détails sur les salles de bains
- Salles de bains: 2
Caractéristiques Intérieures
- Other
- Dishwasher
- Dryer
- Refrigerator
- Stove
- Washer
- Laundry: In Kitchen
Informations sur le lot
- Rectangular
- Schools
- Urban
- Major Highway
- Place of Worship
- Playground Nearby
- Public Transit
- Hospital
- City Lot
Caractéristiques de la propriété
- Foundation: Concrete Block
Chauffage et refroidissement
- Radiant
- Natural Gas
- Wall Unit(s)
Informations sur le pool
- None
Caractéristiques extérieures
- Toit: Asphalt
Informations sur les services publics
- Sewer: Sewer (Municipal)
Stationnement
- Detached Garage
- Total: 1
Étages
- 2
Surface Habitable
- 902 pi. ca.
Lieu
Disclaimer: Listing content protected by copyright and licensed by Information Technology Systems Ontario: Data last updated: 11/20/26 09:16


can be used as second bedroom), 2 bathroom unit, offering modern comfort and
flexible living space. Freshly redone throughout, this bright and inviting home
features stylish finishes, updated flooring, and a clean, contemporary feel. The
primary bedroom is complemented by a versatile den—perfect for a home office, guest
space, or reading nook. Two full bathrooms add convenience and functionality, ideal
for professionals or couples seeking extra space. The open living area is filled
with natural light and flows seamlessly into the updated kitchen, creating a
welcoming atmosphere for everyday living or entertaining. Thoughtfully laid out and
move-in ready, this unit offers both comfort and practicality in a beautifully
maintained setting. Located close to amenities, transit, and everyday conveniences,
this is an excellent opportunity to lease a turnkey home that checks all the boxes.
Available immediately— don’t miss out on this exceptional rental!