

Inscription par: PropTX - IDX / Listed By: Re/Max Niagara Realty Ltd, Brokerage
5100 Dorchester Road 101 Niagara Falls, ON L2E 7H4
En vigueur
479 500 $ (CAD)
HORAIRES DES PORTES OUVERTES
-
OUVERTESDim, Nov 152:00 pm - 4:00 pm
Description
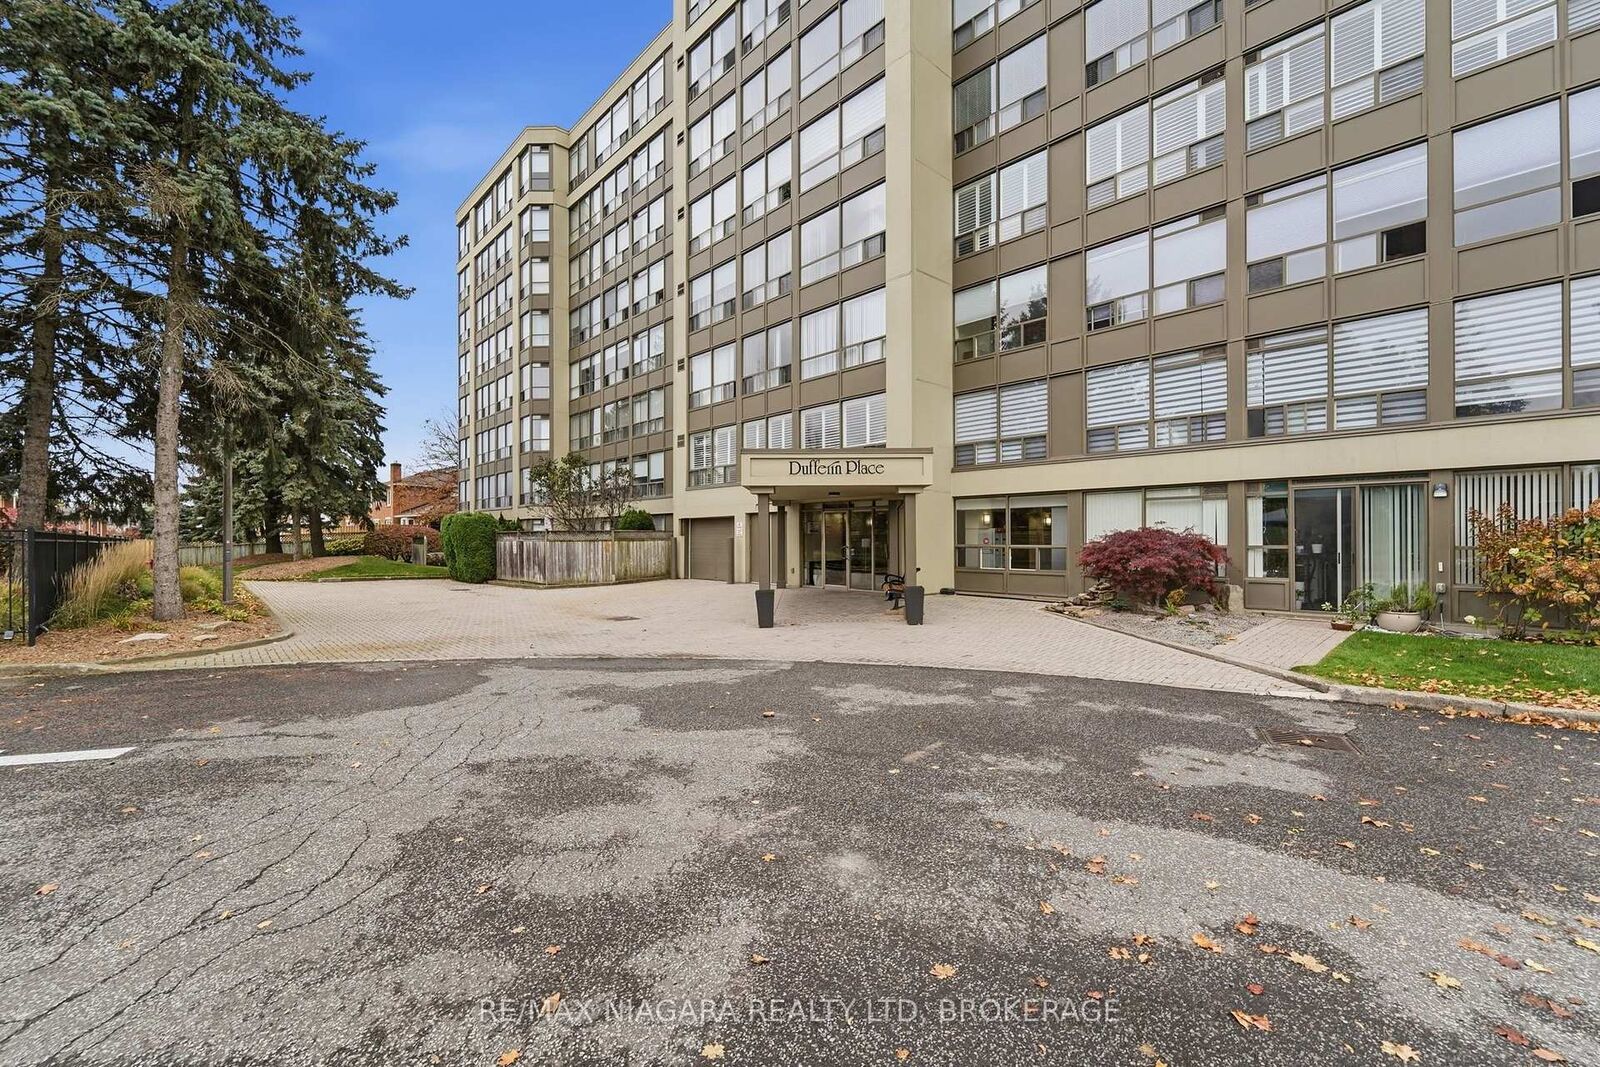
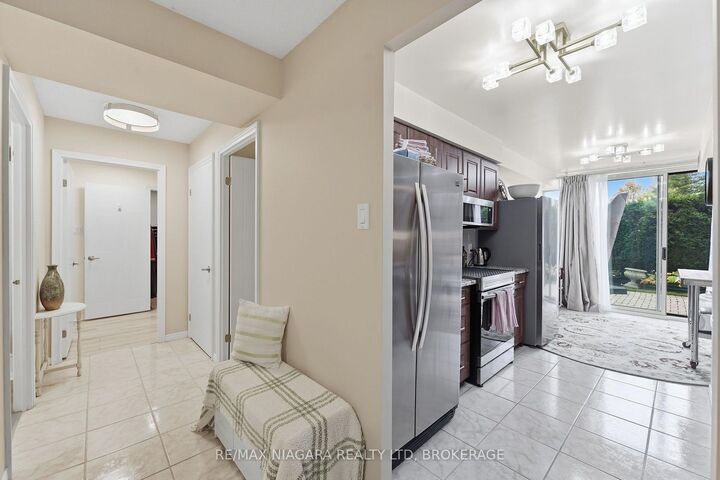
Welcome to Dufferin Place, one of the area's most desirable and well-managed condominium buildings! This spacious 1,250 sq. ft. ground floor unit offers 2 bedrooms, 2 bathrooms and plenty of natural light throughout. Recently updated, the unit features a modern kitchen with granite countertops, tile backsplash and stainless steel appliances, updated bathrooms, vinyl flooring and a convenient in-suite laundry. Both bedrooms are generously sized with large windows, while the primary bedroom includes a walk-in closet and private ensuite bathroom. Walk out to a large private terrace, perfect for relaxing, entertaining or gardening, and just steps from the outdoor pool. Additional features include a walk-in pantry and plenty of storage space. Condo fees include heat, air conditioning, hydro, water, Bell's Best TV package, exclusive use outdoor area, underground parking and a large storage locker. Residents also enjoy access to an outdoor pool, gym, lounge and other common areas. Conveniently located close to tons of amenities including shopping, restaurants, parks, and quick highway access. A great opportunity to enjoy comfortable, low-maintenance condo living in a well-maintained building!
MLS®:
X14161974
X14161974
Les impôts
$3,690(2026)
$3,690(2026)
Catégorie
Condo
Condo
Style
Apartment
Apartment
Ville
Regional Municipality of Niagara
Regional Municipality of Niagara
Communauté
212 - Morrison
212 - Morrison
Listed By
Re/Max Niagara Realty Ltd, Brokerage
Source
PropTX - IDX
Dernière vérification Nov 9 2026 à 6:30 PM GMT+0000
PropTX - IDX
Dernière vérification Nov 9 2026 à 6:30 PM GMT+0000
Détails sur les salles de bains
Caractéristiques Intérieures
- Other
Chauffage et refroidissement
- Forced Air
- Wall Unit(s)
Informations sur les sous-sols
- Full
Informations sur le condo
- Frais: $1140
Caractéristiques extérieures
- Stucco (Plaster)
Informations sur les services publics
- Fuel: Gas
- Energy: Energy Certificate: No
Garage
- Underground
Stationnement
- Underground
Lieu
Disclaimer: Copyright 2026 Toronto IDX. All rights reserved. This information is deemed reliable, but not guaranteed. The information being provided is for consumers’ personal, non-commercial use and may not be used for any purpose other than to identify prospective properties consumers may be interested in purchasing. Data last updated 11/9/26 10:30

