

Inscription par: ITSO / Listed By: Right At Home Realty
5709 Deerbrook Street Niagara Falls, ON L2G 7V6
En vigueur (1 Jours)
381 144 $ (USD)

Description
MLS®:
40845352
40845352
Les impôts
$3,743
$3,743
Catégorie
Single-Family Home
Single-Family Home
Style
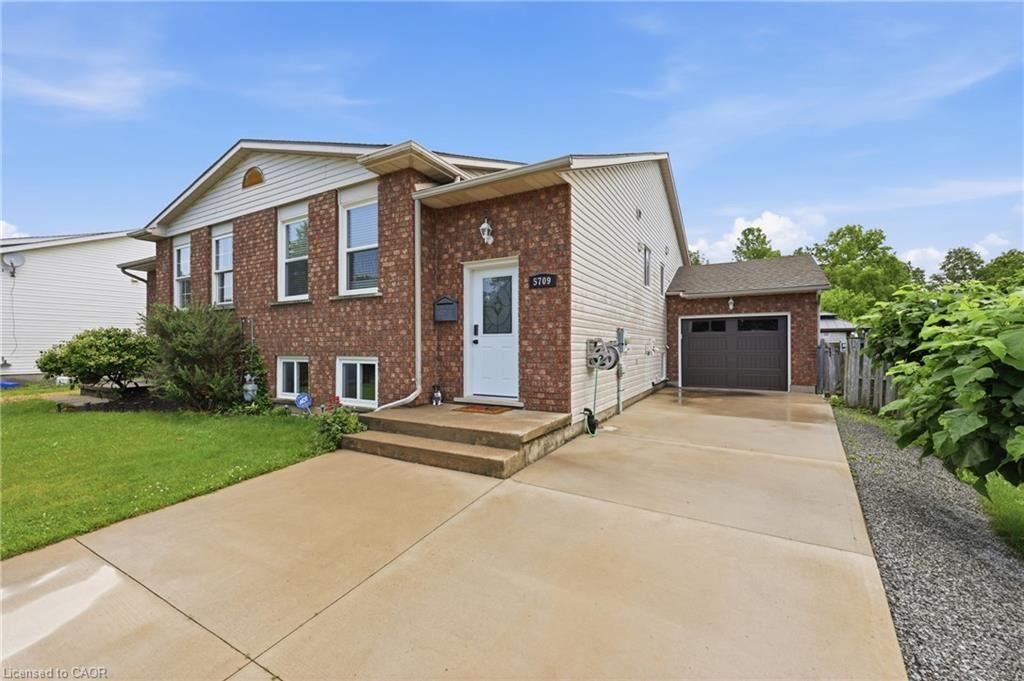
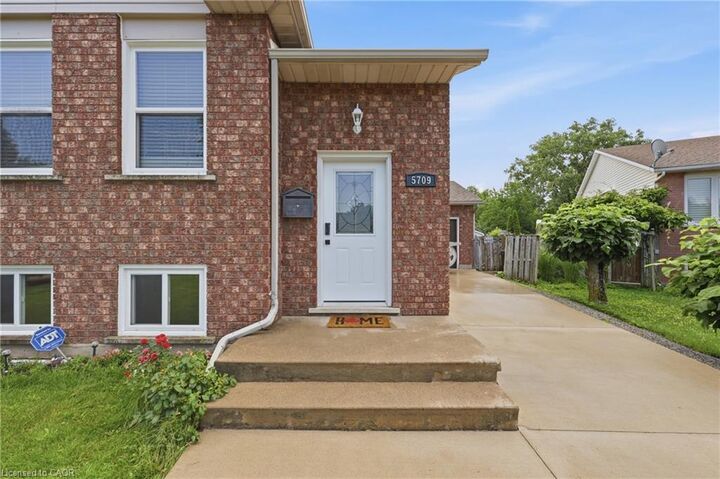
Bungalow Raised
Bungalow Raised
Ville
Regional Municipality of Niagara
Regional Municipality of Niagara
Listed By
Phillip Brown, Right At Home Realty
Source
ITSO
Dernière vérification Juil 11 2026 à 4:30 AM GMT+0000
ITSO
Dernière vérification Juil 11 2026 à 4:30 AM GMT+0000
Détails sur les salles de bains
- Salles de bains: 2
Caractéristiques Intérieures
- Built-In Appliances
- Central Vacuum
- Dishwasher
- Dryer
- Microwave
- Range Hood
- Refrigerator
- Stove
- Washer
- Windows: Window Coverings
Informations sur le lot
- Near Golf Course
- Park
- Rec./Community Centre
- Schools
- Urban
- Highway Access
- Major Highway
- School Bus Route
- Shopping Nearby
- Open Spaces
- Quiet Area
- Place of Worship
- Playground Nearby
- Public Transit
- Ample Parking
- Regional Mall
- Hospital
- City Lot
- Library
- Irregular Lot
- Arts Centre
- Marina
- Dog Park
- Business Centre
Chauffage et refroidissement
- Forced Air
- Central Air
Informations sur les sous-sols
- Full
- Finished
Caractéristiques extérieures
- Toit: Asphalt Shing
Informations sur les services publics
- Sewer: Sewer (Municipal)
Informations sur les écoles
- Elementary School: Father Hennepin Catholic Elementary, School Mary Ward Catholic E
- High School: Westlane Secondary, Saint Paul Catholic High School
Garage
- Attached Garage
Stationnement
- Attached Garage
- Total: 4
Étages
- 1
Surface Habitable
- 1,034 pi. ca.
Lieu
Disclaimer: Listing content protected by copyright and licensed by Information Technology Systems Ontario: Data last updated: 7/10/26 21:30


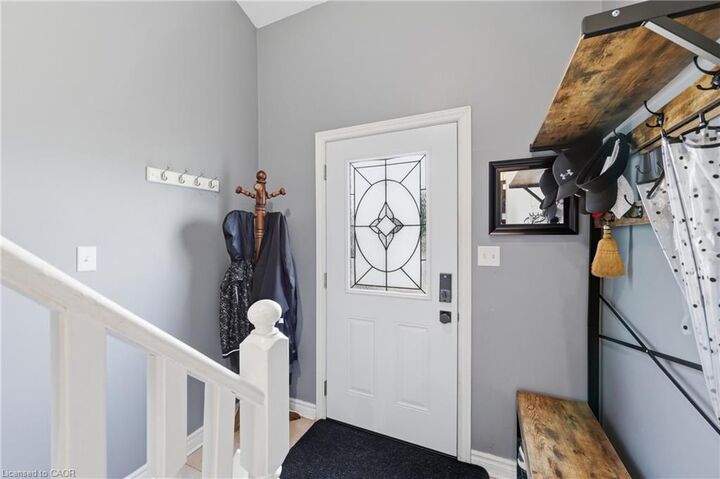
Step inside to discover a bright and inviting layout with spacious principal rooms, an attached garage, and a fully finished basement featuring a large family room—perfect for movie nights, kids' play area, media room or entertaining family and friends.
With no rear neighbours and picturesque views of nature, you'll enjoy exceptional privacy and a peaceful setting rarely found in the city. Whether you're sipping your morning coffee or hosting summer BBQs, this outdoor space is designed to be enjoyed year-round.
Families will love the neighbourhood, with a newly renovated park just around the corner, offering an ideal place for children to play while enjoying a welcoming community atmosphere.
Conveniently located just minutes from schools, shopping, restaurants, grocery stores, parks, golf courses, and everyday amenities, you'll also enjoy quick access to the QEW, making commuting a breeze. World-renowned attractions including Niagara Falls, the Niagara Parkway, wineries, Niagara on the Lake, casinos, Clifton Hill, and the U.S. border are all just a short drive away, allowing you to enjoy the very best the Niagara Region has to offer.
This is a rare opportunity to own a home that offers the perfect combination of space, privacy, location, and lifestyle. Simply move in and enjoy everything this exceptional property and neighbourhood have to offer.