5866 Valley Way Main Level Niagara Falls, ON L2E 1Y1
Inscription par: PropTX - IDX / Listed By: Zown Realty Inc.

  5866 Valley Way Main Level Niagara Falls, ON L2E 1Y1

En vigueur
2 350 $ (CAD)
3
CAC
2
SDB
700-1100
PI. CA.

Description

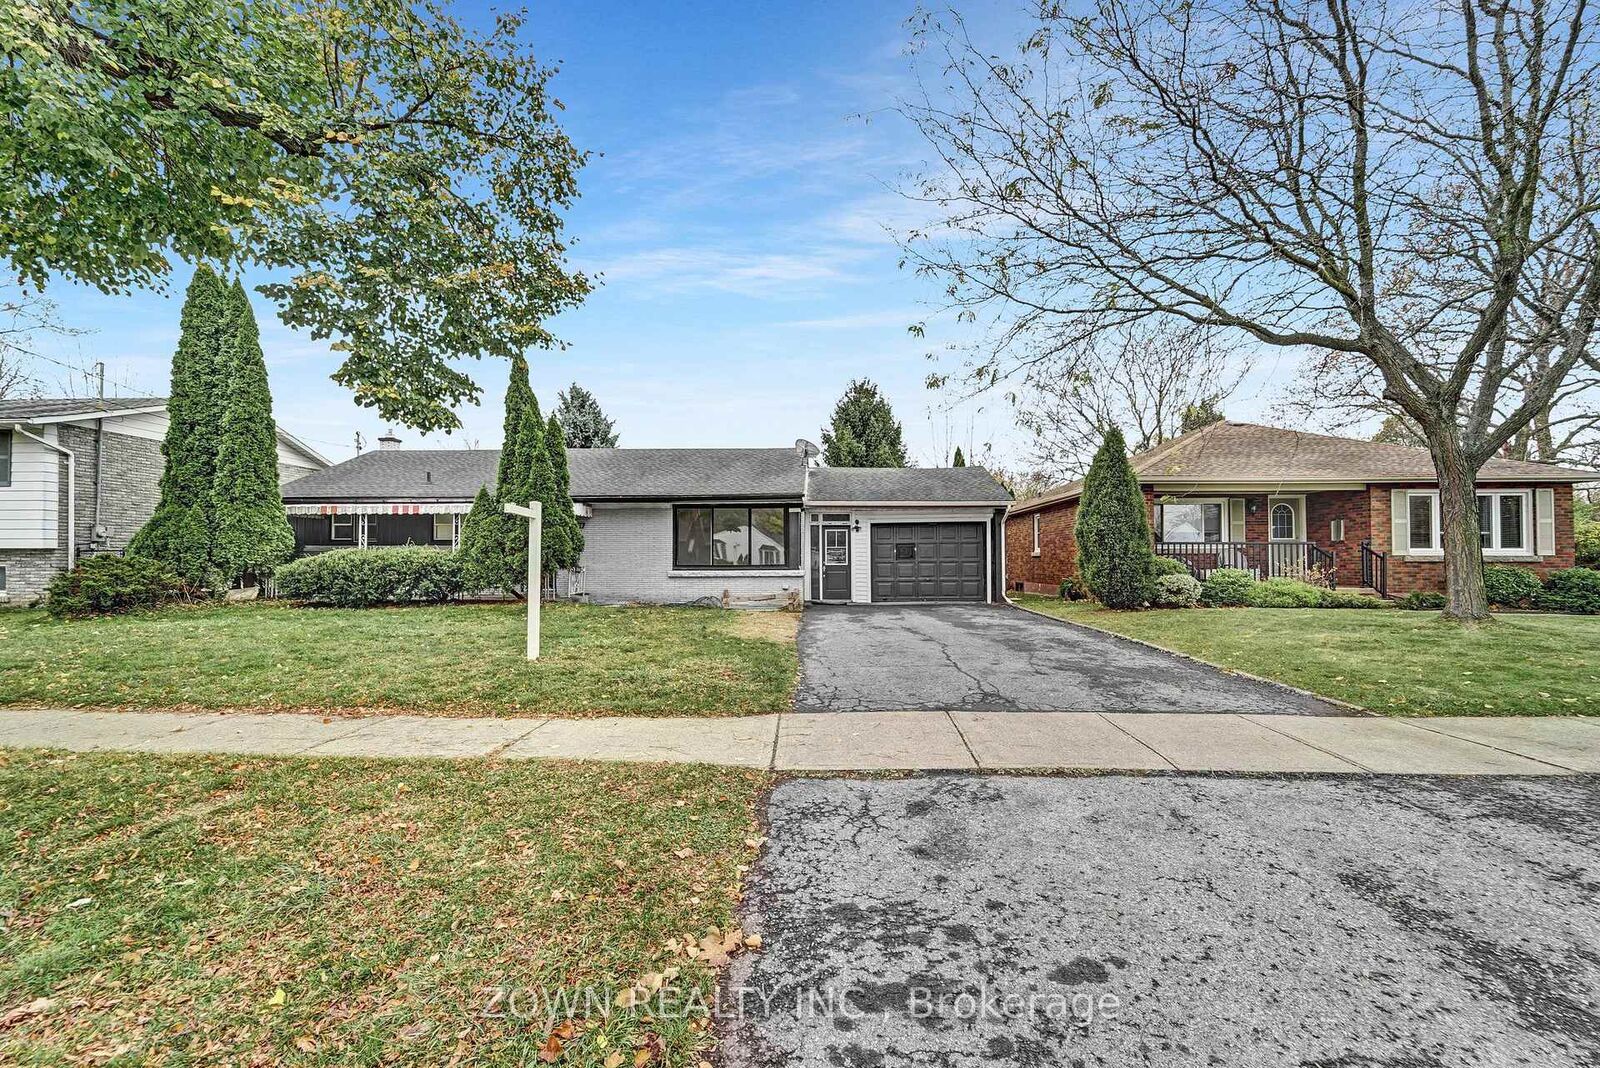
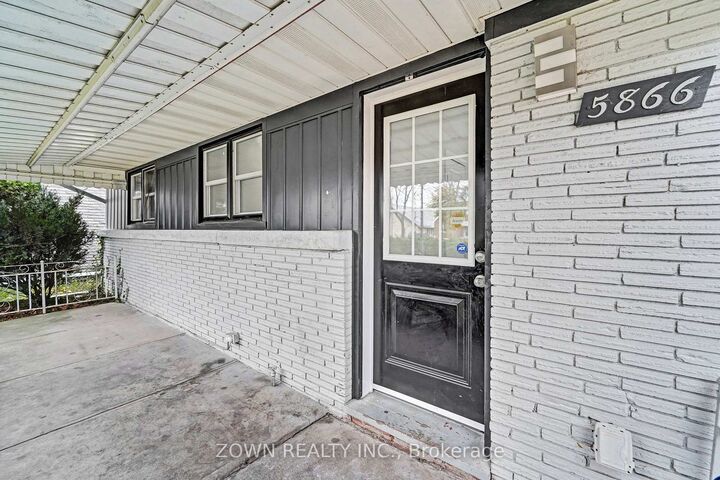
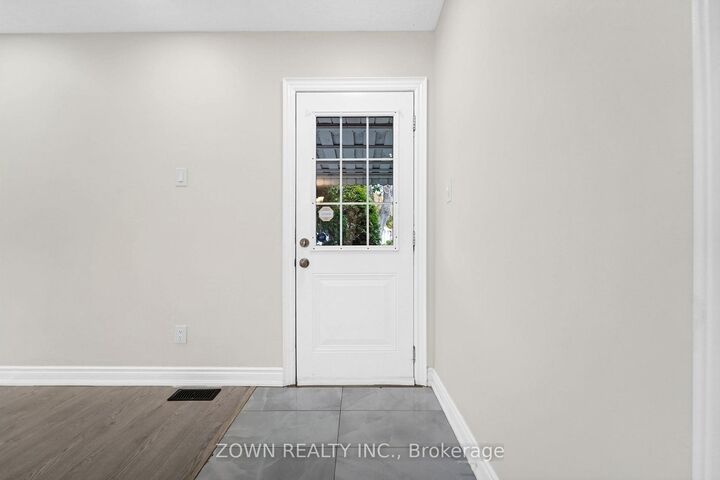
Welcome to the bright and spacious main-floor unit at 5866 Valley Way, Niagara Falls! This beautifully maintained 3-bedroom bungalow unit offers the perfect blend of comfort, convenience, and privacy in one of Niagara's most desirable locations.Featuring over 1,000 sq. ft. of living space, this fully self-contained unit boasts a functional open-concept layout, modern finishes, abundant natural light, fresh paint, pot lights throughout, and a completely carpet-free interior. The spacious living and dining areas provide an inviting atmosphere for both everyday living and entertaining.Enjoy a well-appointed kitchen with ample cabinetry and workspace, three generously sized bedrooms, a full bathroom, and the convenience of your own private laundry. This bright main-floor residence also offers exclusive access to the backyard, creating the perfect outdoor space for relaxing, gardening, or spending time with family and friends.Parking is never an issue with 3 dedicated parking spaces, and commuters will appreciate the easy access to major highways, GO Transit, and public transportation. Conveniently located close to schools, parks, shopping, restaurants, hospitals, casinos, and Niagara Falls' world-famous attractions, everything you need is just minutes away.A rare opportunity to lease a spacious, move-in-ready home with private outdoor space, ample parking, and an unbeatable location. Ideal for families, professionals, or anyone looking for comfortable living in the heart of Niagara Falls.

MLS®:
X13602018
Catégorie
Rental
Style
Bungalow
Ville
Regional Municipality of Niagara
Communauté
211 - Cherrywood

Listed By

Zown Realty Inc.
Source
PropTX - IDX
Dernière vérification Juil 25 2026 à 11:13 PM GMT+0000
Détails sur les salles de bains
Caractéristiques Intérieures
  • Carpet Free
Caractéristiques de la propriété
  • Foundation: Concrete
Chauffage et refroidissement
  • Forced Air
  • Central Air
Informations sur les sous-sols
  • Apartment
Informations sur le pool
  • None
Caractéristiques extérieures
  • Brick
  • Toit: Shingles
Informations sur les services publics
  • Sewer: Sewer
  • Fuel: Gas
  • Energy: Energy Certificate: No
Garage
  • Attached
Étages
  • 1
   
Calculer les temps de trajet jusqu'à cette propriété
 
Alimenté par INRIX MD Drive Time

Alimenté par Walk Score®
Disclaimer: Copyright 2026 Toronto IDX. All rights reserved. This information is deemed reliable, but not guaranteed. The information being provided is for consumers’ personal, non-commercial use and may not be used for any purpose other than to identify prospective properties consumers may be interested in purchasing. Data last updated 7/25/26 16:13

