6152 Carlton Avenue Niagara Falls, ON L2G 5J9
Inscription par: PropTX - IDX / Listed By: Sam Mcdadi Real Estate Inc.

  6152 Carlton Avenue Niagara Falls, ON L2G 5J9

En vigueur
1 846 $ (USD)

3
CAC
2
SDB
1100-1500
PI. CA.

Description

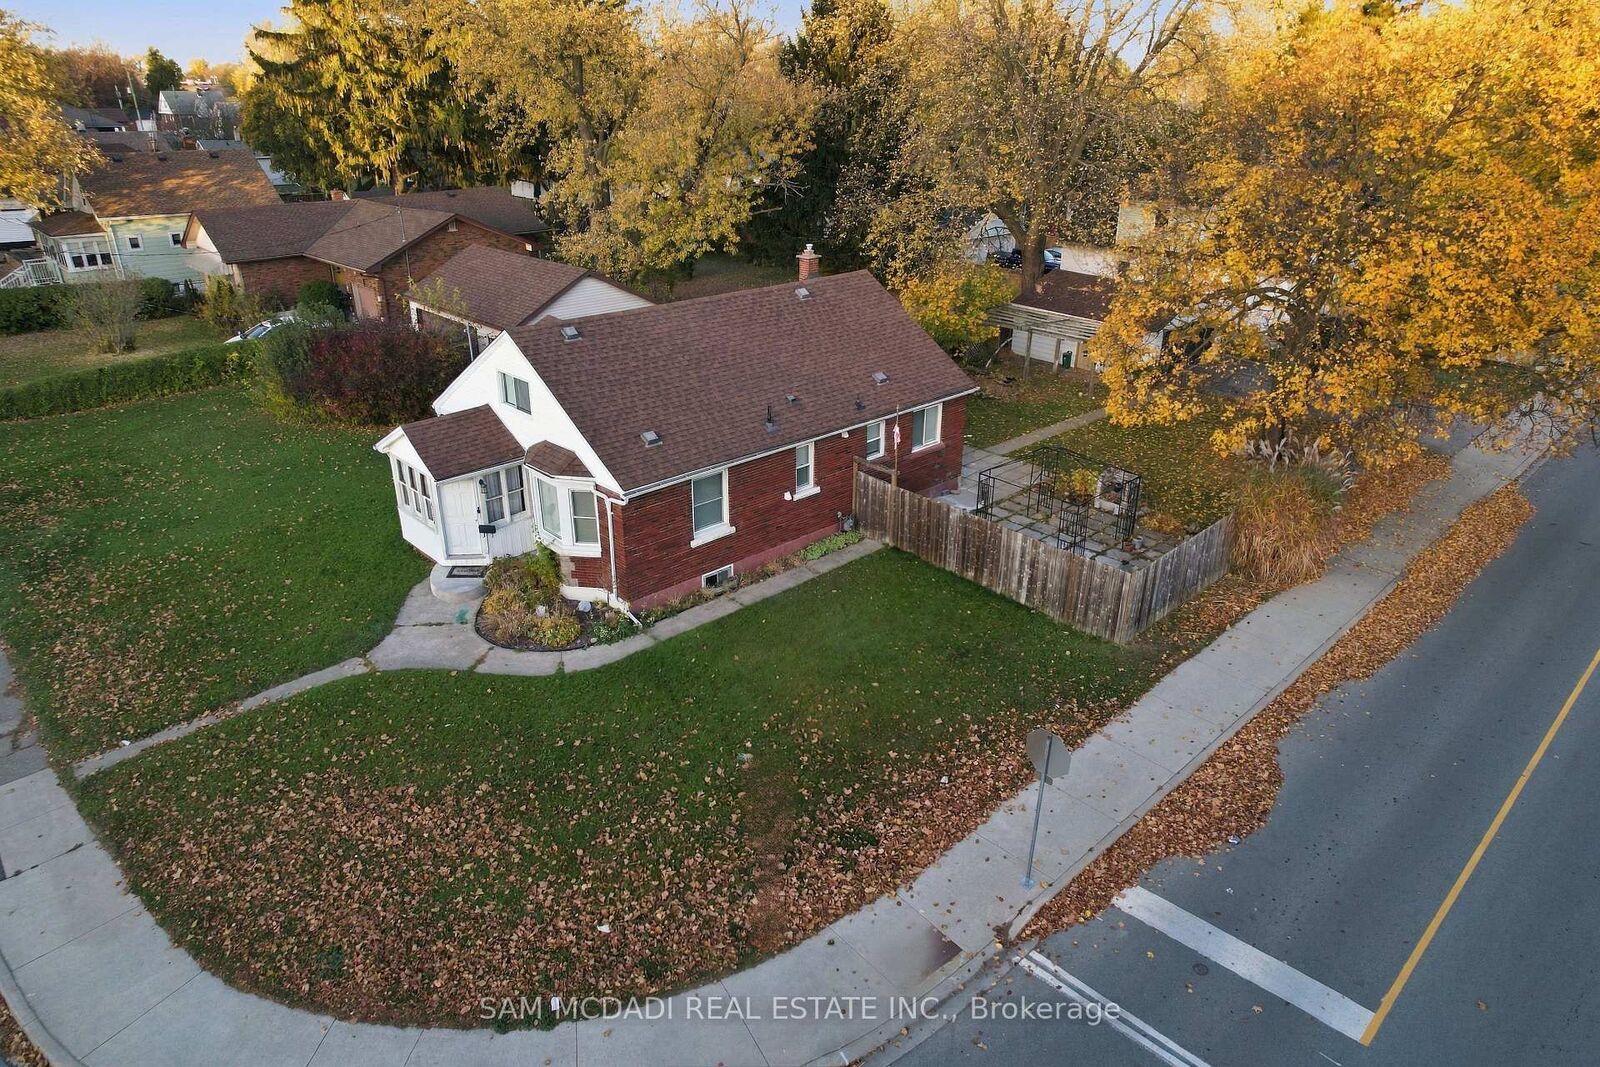
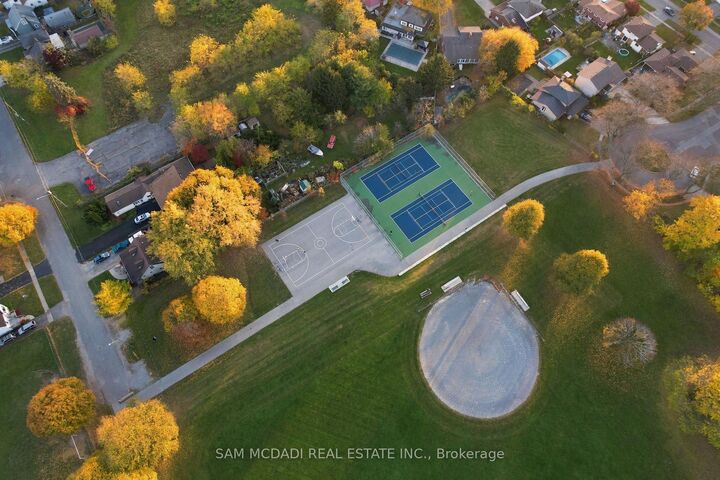
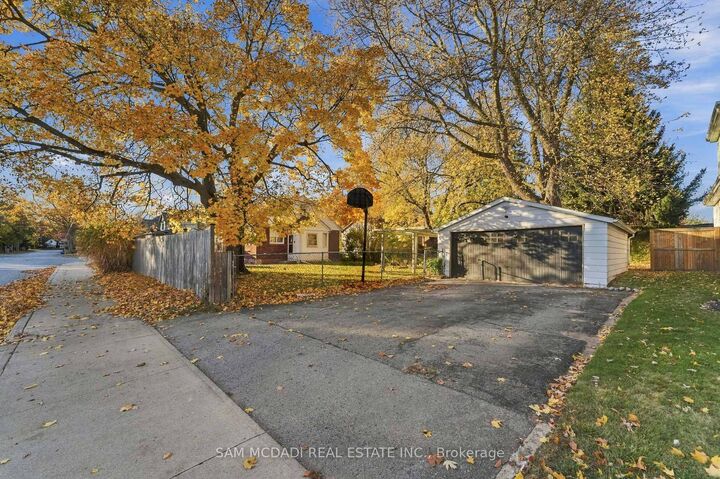
Welcome to 6152 Carlton - a truly exceptional and rarely offered bungaloft that has been completely renovated from top to bottom in 2026! Beautifully blending timeless character with modern finishes, this stunning home features 3 spacious bedrooms, 2 full bathrooms, and an impressive, oversized second-story loft offering endless possibilities as a luxurious primary retreat, additional bedroom, home office, or spacious family living area. A Brand new Gourmet Kitchen with S/s, Quartz Countertops and a large breakfast area. . The bright front sunroom welcomes you with an abundance of natural light, while the convenient rear mudroom provides easy access to the backyard and interior and to the home. Outside, enjoy the added convenience of a double-car detached garage and an extended driveway accommodating up to 4 additional vehicles. Step into your own private backyard oasis featuring a large, fully fenced yard ,mature trees, a tranquil pond, a beautiful patio, and two charming gazebos - the perfect setting for entertaining, relaxing, and enjoying the outdoors. Ideally located directly across from Ag Bridge Park and Princess Margaret Public School, this home is nestled in a family-friendly neighborhood surrounded by established homes and newer development. Just steps from Lundy's Lane, you'll enjoy easy access to grocery stores, banks, shopping, and some of the best restaurants Niagara Falls has to offer. Completely renovated in 2026 and offering an incredible combination of space, style, functionality, and location, this one-of-a-kind property is a rare opportunity you won't want to miss!

MLS®:
X14163530
Catégorie
Rental
Style
Bungaloft
Ville
Regional Municipality of Niagara
Communauté
216 - Dorchester

Listed By

Sam Mcdadi Real Estate Inc.
Source
PropTX - IDX
Dernière vérification Nov 9 2026 à 10:17 PM GMT+0000
Détails sur les salles de bains
Caractéristiques Intérieures
  • Water Heater
  • Atrium
Caractéristiques de la propriété
  • Foundation: Concrete
Chauffage et refroidissement
  • Forced Air
  • Central Air
Informations sur le pool
  • None
Caractéristiques extérieures
  • Brick
  • Aluminum Siding
  • Toit: Asphalt Rolled
Informations sur les services publics
  • Sewer: Sewer
  • Fuel: Gas
  • Energy: Energy Certificate: No
Garage
  • Detached
Stationnement
  • Private
   
Calculer les temps de trajet jusqu'à cette propriété
 
Alimenté par INRIX MD Drive Time

Alimenté par Walk Score®
Disclaimer: Copyright 2026 Toronto IDX. All rights reserved. This information is deemed reliable, but not guaranteed. The information being provided is for consumers’ personal, non-commercial use and may not be used for any purpose other than to identify prospective properties consumers may be interested in purchasing. Data last updated 11/9/26 14:17

