

Inscription par: PropTX - IDX / Listed By: eXp Realty
6251 Sherri Avenue Niagara Falls, ON L2H 2W7
En vigueur
446 344 $ (USD)
HORAIRES DES PORTES OUVERTES
-
OUVERTESSam, Oct 312:00 pm - 4:00 pm

Description
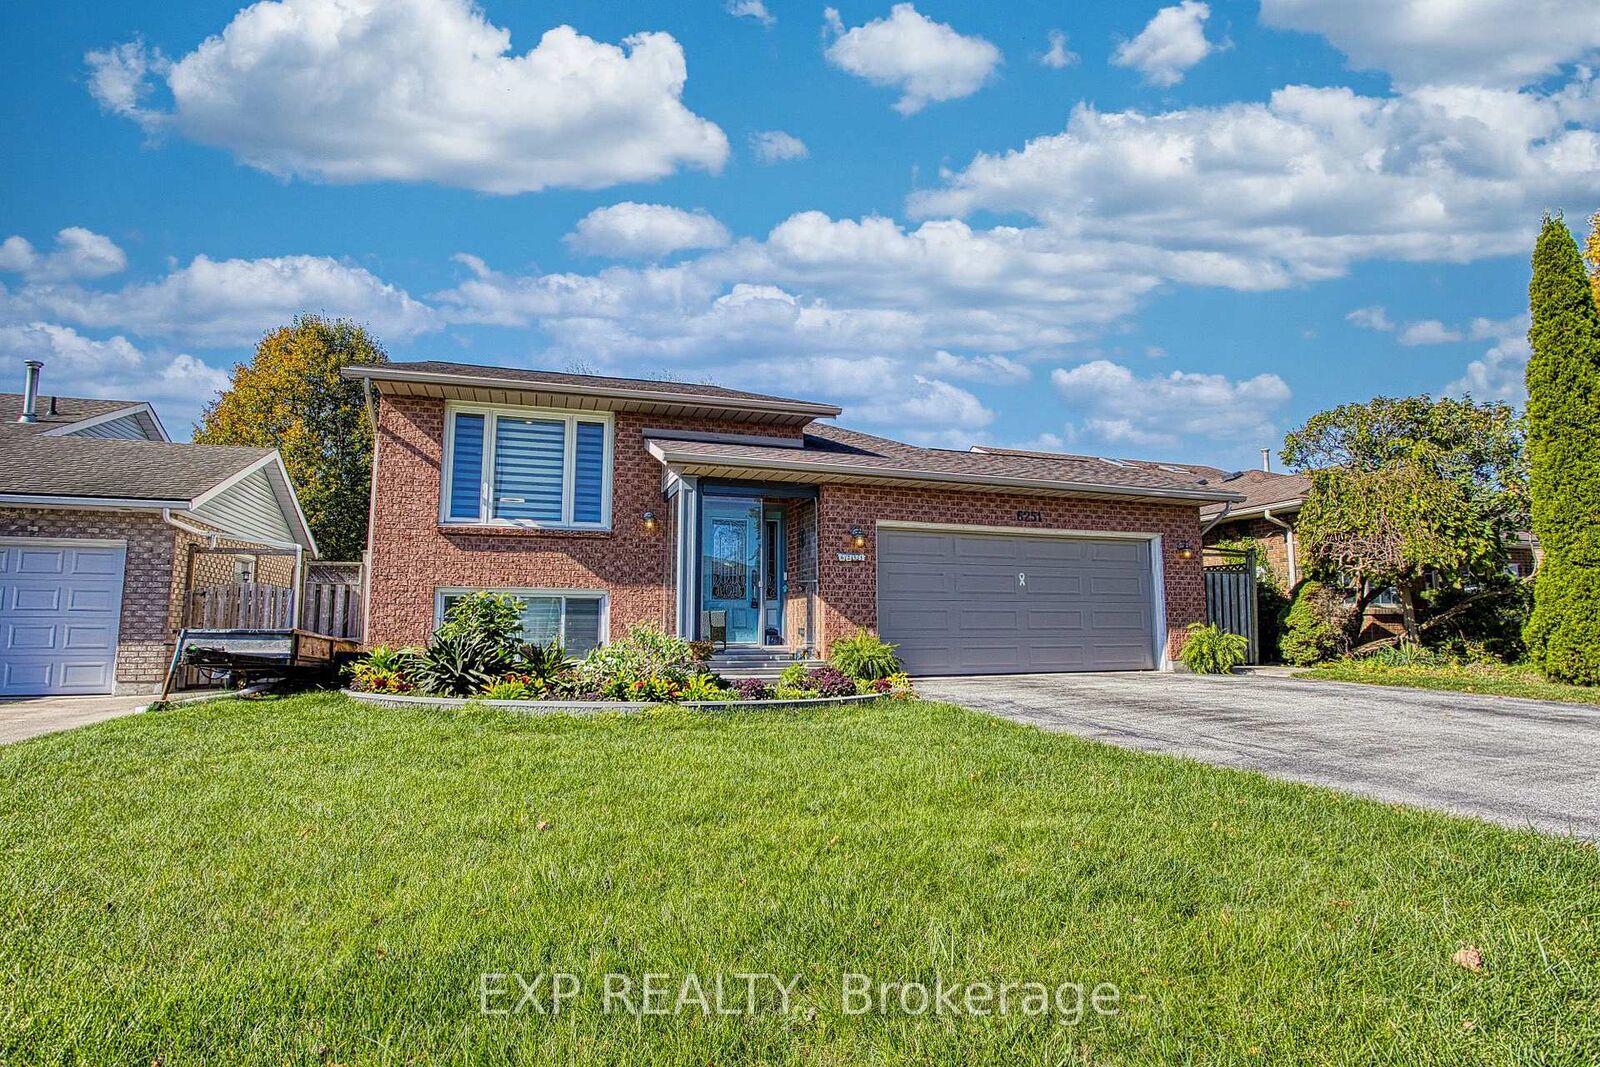
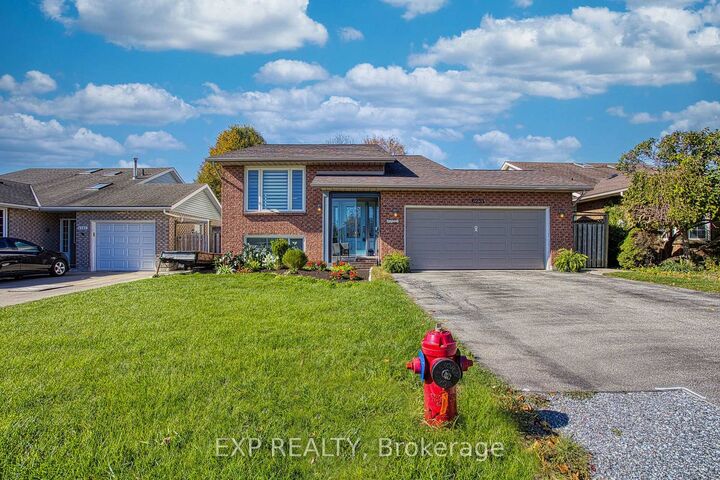
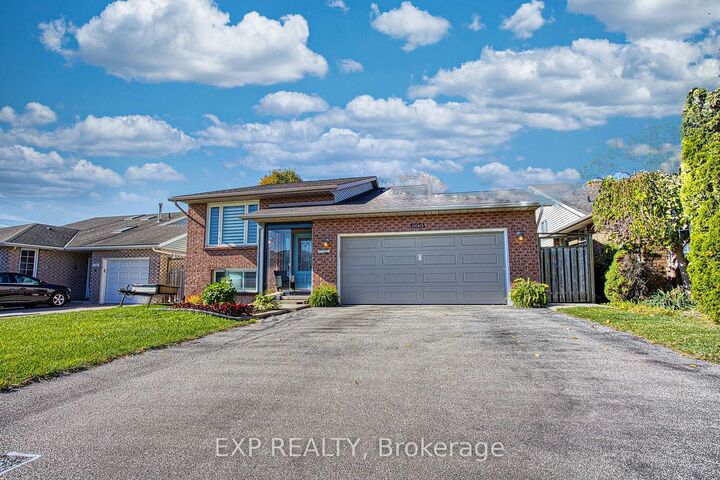
WELCOME TO 6251 SHERRI AVENUE, Niagara Falls. This versatile raised bungalow offers a fantastic combination of functional living space, a practical layout, and plenty of flexibility. The main level features a comfortable setting for everyday living, enhanced by smart lighting in the kitchen, living room, and main bathroom. Convenient access to the backyard makes enjoying outdoor living effortless, whether you are hosting family and friends or enjoying a quiet morning outside. Downstairs, the finished basement also equipped with smart lighting in the lower living room significantly expands your space with endless possibilities. Complete with a second kitchen, this lower level is ideal for extended family, accommodating guests, or creating a separate multi-generational setup. The raised bungalow layout provides a practical separation between levels, maximizing the home's overall footprint. A two car garage offers valuable parking and storage, while the functional floor plan leaves plenty of room to personalize to your taste. Conveniently located in Niagara Falls, the home sits in close proximity to an elementary school, high school, and a Catholic high school. This property is an excellent opportunity for buyers seeking versatile living arrangements, modern smart features, and space that adapts to changing needs over time. Whether you are a growing family or looking for ideal multi-generational capability, 6251 Sherri Avenue is ready for its next chapter. Discover the possibilities and make this home your own!
MLS®:
X14127930
X14127930
Les impôts
$4,757(2026)
$4,757(2026)
Catégorie
Single-Family Home
Single-Family Home
Style
Bungalow-Raised
Bungalow-Raised
Ville
Regional Municipality of Niagara
Regional Municipality of Niagara
Communauté
218 - West Wood
218 - West Wood
Listed By
eXp Realty
Source
PropTX - IDX
Dernière vérification Oct 29 2026 à 9:21 PM GMT+0000
PropTX - IDX
Dernière vérification Oct 29 2026 à 9:21 PM GMT+0000
Détails sur les salles de bains
Caractéristiques Intérieures
- Water Softener
- In-Law Capability
- Primary Bedroom - Main Floor
Caractéristiques de la propriété
- Foundation: Poured Concrete
Chauffage et refroidissement
- Forced Air
- Central Air
Informations sur les sous-sols
- Finished
- Full
Informations sur le pool
- None
Caractéristiques extérieures
- Vinyl Siding
- Brick Front
- Toit: Asphalt Shingle
Informations sur les services publics
- Sewer: Sewer
- Fuel: Gas
- Energy: Energy Certificate: No
Garage
- Attached
Stationnement
- Private Double
Étages
- 1
Lieu
Disclaimer: Copyright 2026 Toronto IDX. All rights reserved. This information is deemed reliable, but not guaranteed. The information being provided is for consumers’ personal, non-commercial use and may not be used for any purpose other than to identify prospective properties consumers may be interested in purchasing. Data last updated 10/29/26 14:21

