6395 Glengate Street Niagara Falls, ON L2E 5S5
Inscription par: PropTX - IDX / Listed By: Royal Lepage Nrc Realty

  6395 Glengate Street Niagara Falls, ON L2E 5S5

En vigueur
456 889 $ (USD)

4
CAC
2
SDB
700-1100
PI. CA.

Description

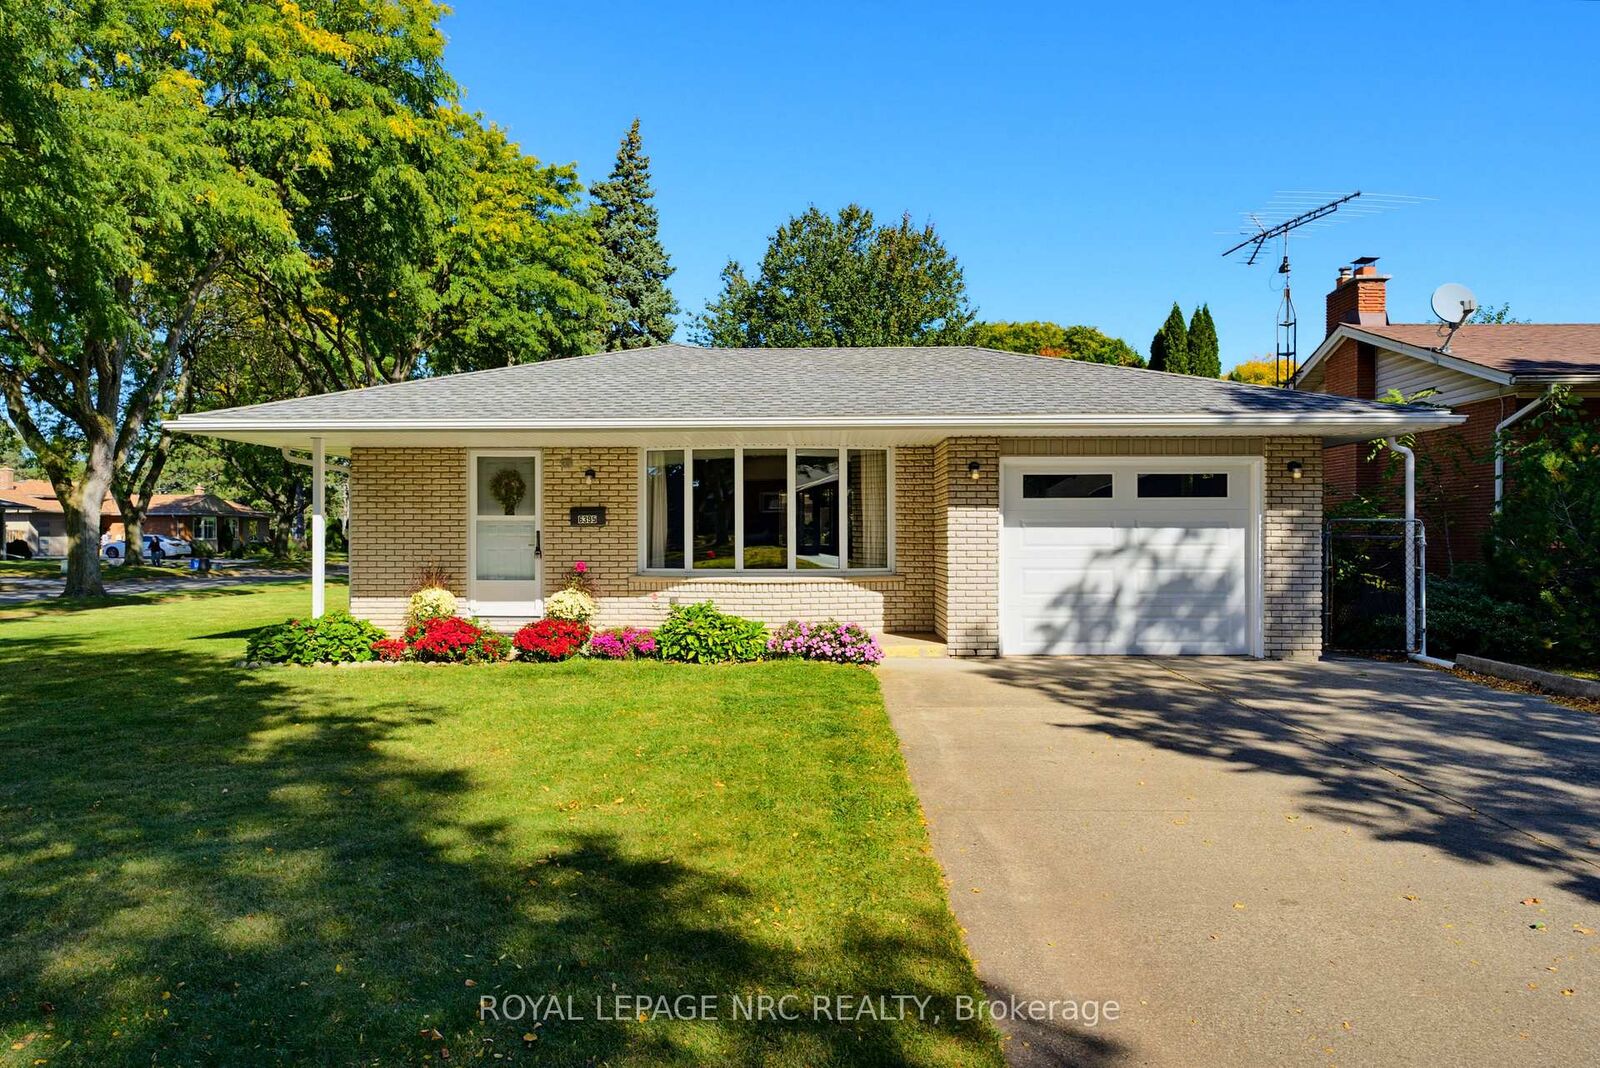
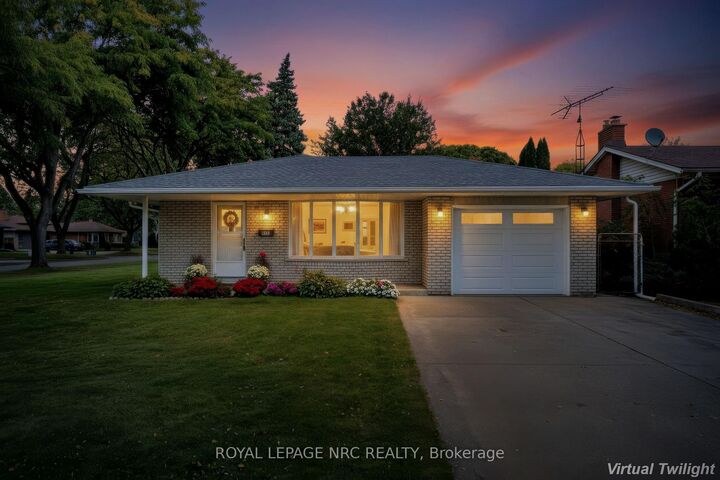
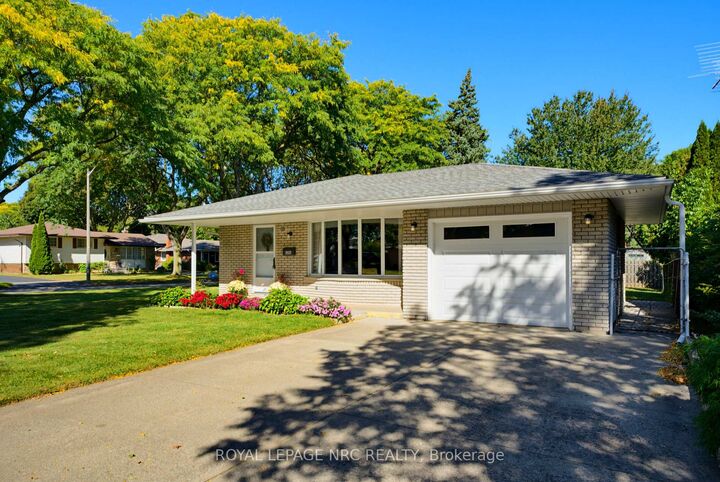
Welcome to 6395 Glengate St., a beautifully maintained 4-level backsplit on a gorgeous 65' x120' corner lot. Steps to Lind Sommerville Neighbourhood Park with its family-friendly play structures, basketball and tennis courts. Oversized double-car concrete driveway and attached single car garage. Welcoming covered front veranda. Formal combined living and dining rooms with updated flooring and generous bay window overlooking the quiet streetscape. Eat-in kitchen with new fridge and built-in microwave, as well as plenty of counter space. The upper level has a hidden gem- original hardwood flooring that is waiting to be uncovered and appreciated in three bedrooms and hallway! Updated family bath with large vanity, soaker tub with jets and shower combo. A few steps down into the third level offers many possibilities. Family room with corner electric fireplace (included), has water for a wet bar area or kitchenette. Separate entrance to this level is covered to protect it from the elements. Fourth bedroom does not have a closet but could easily accommodate a wardrobe and has a convenient 3-piece bath right across the hall. Fourth level is unfinished and offers the laundry space, cold cellar and ample storage. Furnace is a Goodman furnace from 2013 and the hot water tank is owned. This space could easily be finished as a games room or office and is light and bright. Outside this corner lot has plenty of space to run and play, plant a vegetable garden or sit and dine al fresco in the private patio area. Close to amenities and great schools! Perfect family home or multi-generational home with its various levels. Quick closing is available as well.

MLS®:
X13872808
Les impôts
$4,173(2026)
Catégorie
Single-Family Home
Style
Backsplit 4
Ville
Regional Municipality of Niagara
Communauté
212 - Morrison

Listed By

Royal Lepage Nrc Realty
Source
PropTX - IDX
Dernière vérification Oct 8 2026 à 1:36 AM GMT+0000
Détails sur les salles de bains
Caractéristiques Intérieures
  • Auto Garage Door Remote
Caractéristiques de la propriété
  • Cheminée: Electric
  • Foundation: Concrete
Chauffage et refroidissement
  • Forced Air
  • Central Air
Informations sur les sous-sols
  • Separate Entrance
  • Partially Finished
Informations sur le pool
  • None
Caractéristiques extérieures
  • Brick
  • Vinyl Siding
  • Toit: Asphalt Shingle
Informations sur les services publics
  • Sewer: Sewer
  • Fuel: Gas
  • Energy: Energy Certificate: No
Garage
  • Attached
Stationnement
  • Private Double
   
Calculer les temps de trajet jusqu'à cette propriété
 
Alimenté par INRIX MD Drive Time

Alimenté par Walk Score®
Disclaimer: Copyright 2026 Toronto IDX. All rights reserved. This information is deemed reliable, but not guaranteed. The information being provided is for consumers’ personal, non-commercial use and may not be used for any purpose other than to identify prospective properties consumers may be interested in purchasing. Data last updated 10/7/26 18:36

