6486 Culp Street Niagara Falls, ON L2G 2C1
Inscription par: PropTX - IDX / Listed By: Royal Lepage Nrc Realty

  6486 Culp Street Niagara Falls, ON L2G 2C1

En vigueur
316 240 $ (USD)
2
CAC
2
SDB
1100-1500
PI. CA.

Description

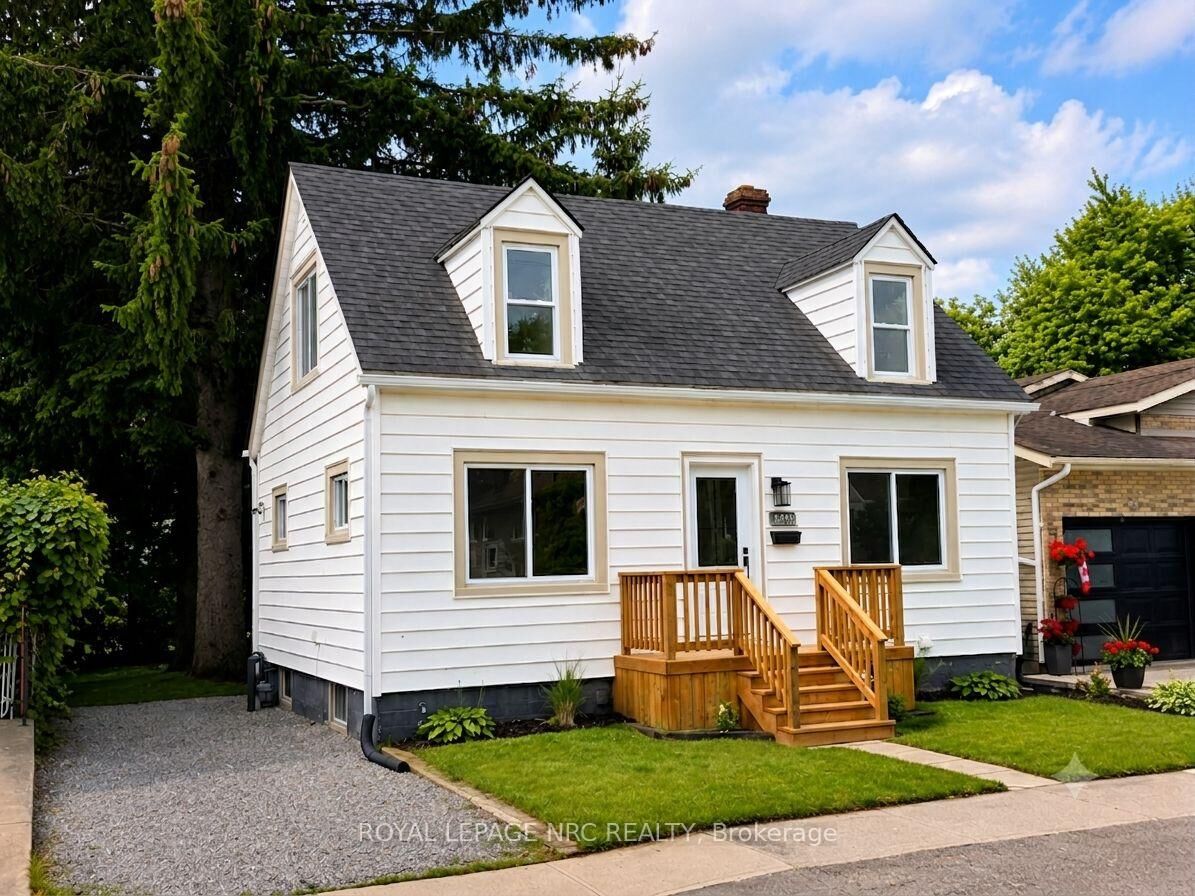
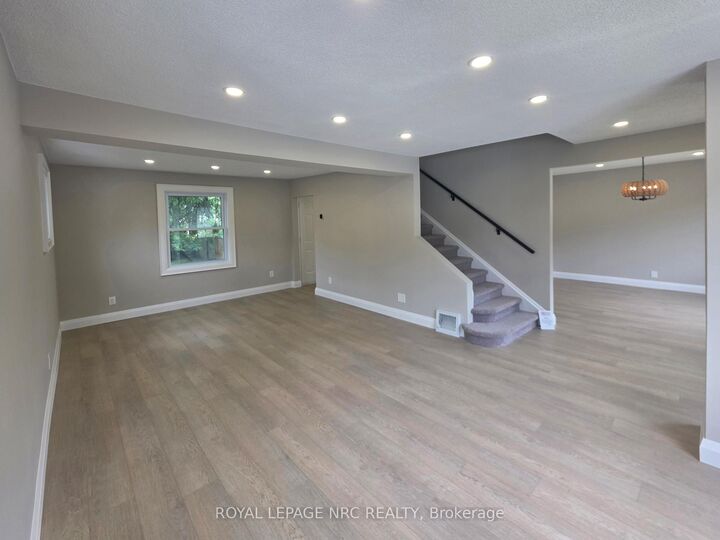
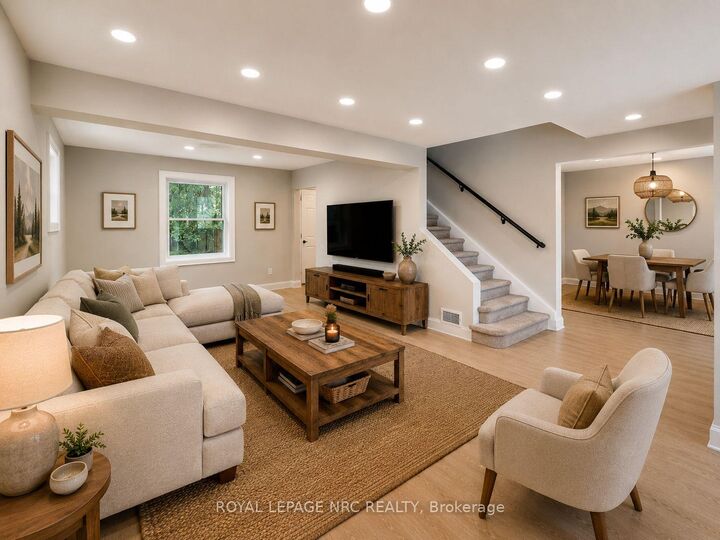
Welcome to 6486 Culp Street - a beautifully renovated 1.5-storey home that blends modern style with everyday comfort. Offering approximately 1,150 sq. ft. of above-grade living space (plus a fully finished basement), this move-in ready property has been completely updated from top to bottom. Step inside to a bright, inviting interior filled with natural light from large windows throughout. The stunning new kitchen is thoughtfully designed with both style and functionality in mind, featuring self-closing cabinetry, pull-out spice racks, and a sleek built-in dishwasher seamlessly integrated behind matching cabinet panels-perfect for a clean, modern look. The home offers 2 bedrooms and 2 beautifully updated bathrooms, along with a fully finished basement that provides additional versatile living space ideal for a family room, home office, or additional bedroom space. You'll also appreciate the many pot lights throughout, new flooring, and fresh paint that enhance the home's contemporary feel. Major updates include windows, plumbing, owned hot water tank, exterior doors, Furnace 2017, C/A 2008, electrical 2018 and a brand-new front porch-offering both style and peace of mind. Situated on a generous 40 x 120 ft. lot, this property offers plenty of outdoor space to enjoy. Located in a highly desirable neighborhood close to schools, parks, shopping, and all amenities, this home is perfect for first-time buyers, downsizers, or investors alike. A true turnkey opportunity-just move in and enjoy!

MLS®:
X13527280
Les impôts
$2,768(2025)
Catégorie
Single-Family Home
Style
1 1/2 Storey
Ville
Regional Municipality of Niagara
Communauté
216 - Dorchester

Listed By

Royal Lepage Nrc Realty
Source
PropTX - IDX
Dernière vérification Juil 6 2026 à 5:41 PM GMT+0000
Détails sur les salles de bains
Caractéristiques Intérieures
  • Water Heater Owned
Caractéristiques de la propriété
  • Foundation: Poured Concrete
Chauffage et refroidissement
  • Forced Air
  • Central Air
Informations sur les sous-sols
  • Finished
Informations sur le pool
  • None
Caractéristiques extérieures
  • Vinyl Siding
  • Toit: Asphalt Shingle
Informations sur les services publics
  • Sewer: Sewer
  • Fuel: Gas
  • Energy: Energy Certificate: No
Garage
  • None
Étages
  • 2
   
Calculer les temps de trajet jusqu'à cette propriété
 
Alimenté par INRIX MD Drive Time

Alimenté par Walk Score®
Disclaimer: Copyright 2026 Toronto IDX. All rights reserved. This information is deemed reliable, but not guaranteed. The information being provided is for consumers’ personal, non-commercial use and may not be used for any purpose other than to identify prospective properties consumers may be interested in purchasing. Data last updated 7/6/26 10:41

